
Triplex for sale
2039-2043, Rue De Chambly, Montréal (Mercier/Hochelaga-Maisonneuve)
$1,374,000
Triplex for sale
2039-2043, Rue De Chambly, Montréal (Mercier/Hochelaga-Maisonneuve)
$1,374,000
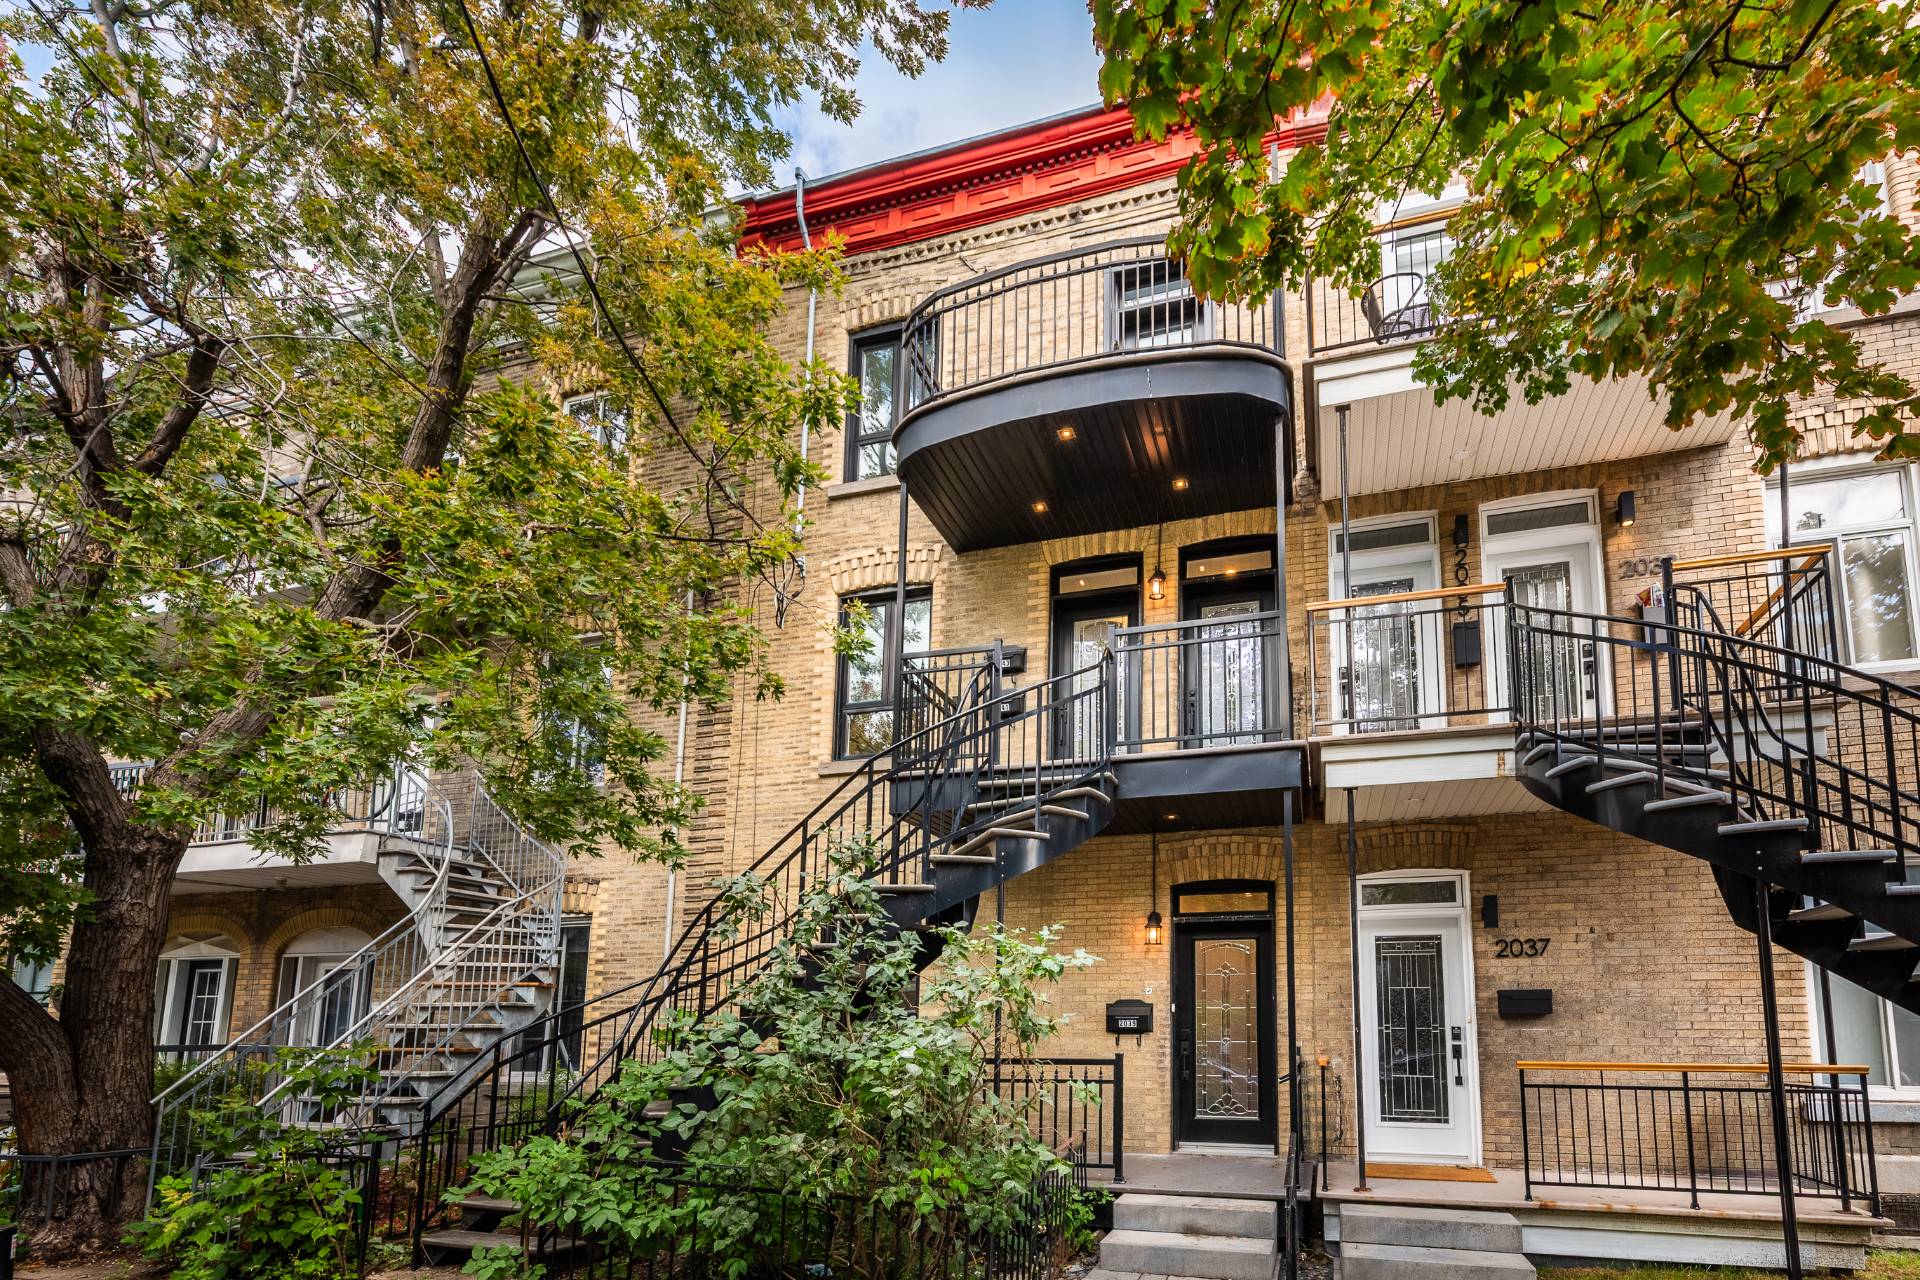
On a prime corner in Hochelaga-Maisonneuve, on Rue Chambly corner of Ontario. This fully renovated triplex from top to bottom, inside and out offers appeal for both investors and owner occupants. Each of the three bright units features two full bedrooms and one full modern bathroom, with all updated high end finishes throughout, making the property truly turnkey. Building backs on to alleyway to allow for parking. Close to all amenities, transit, shops, cafes, and neighbourhood services, it's an exceptional opportunity in a vibrant Montreal community.
Information requestFeatures
- Driveway
- Not Paved
- Landscaping
- Patio
- Heating system
- Electric baseboard units
- Water supply
- Municipality
- Heating energy
- Electricity
- Foundation
- Poured concrete
- Siding
- Brick and Vinyl
- Proximity
- Highway, Cegep, Hospital, Park - green area, Elementary school, High school, Public transport, Bicycle path, Cross-country skiing and Daycare centre
- Basement
- Crawl space
- Parking
- Outdoor
- Sewage system
- Municipal sewer
- Topography
- Flat
- Zoning
- Residential
- Equipment available
- Ventilation system and Wall-mounted heat pump
- Roofing
- Elastomer membrane
Measurements
- Land area
- 229 square meters
Features of the rooms
- Units
- 3 Units
- Rooms
- 4 rooms, 2 bedroom(s), 1 bathroom(s), 0 shower room(s)
- Bathroom Ground floor
- 10.6 x 4.11 feet
Flooring : Ceramic tiles - Bedroom Ground floor
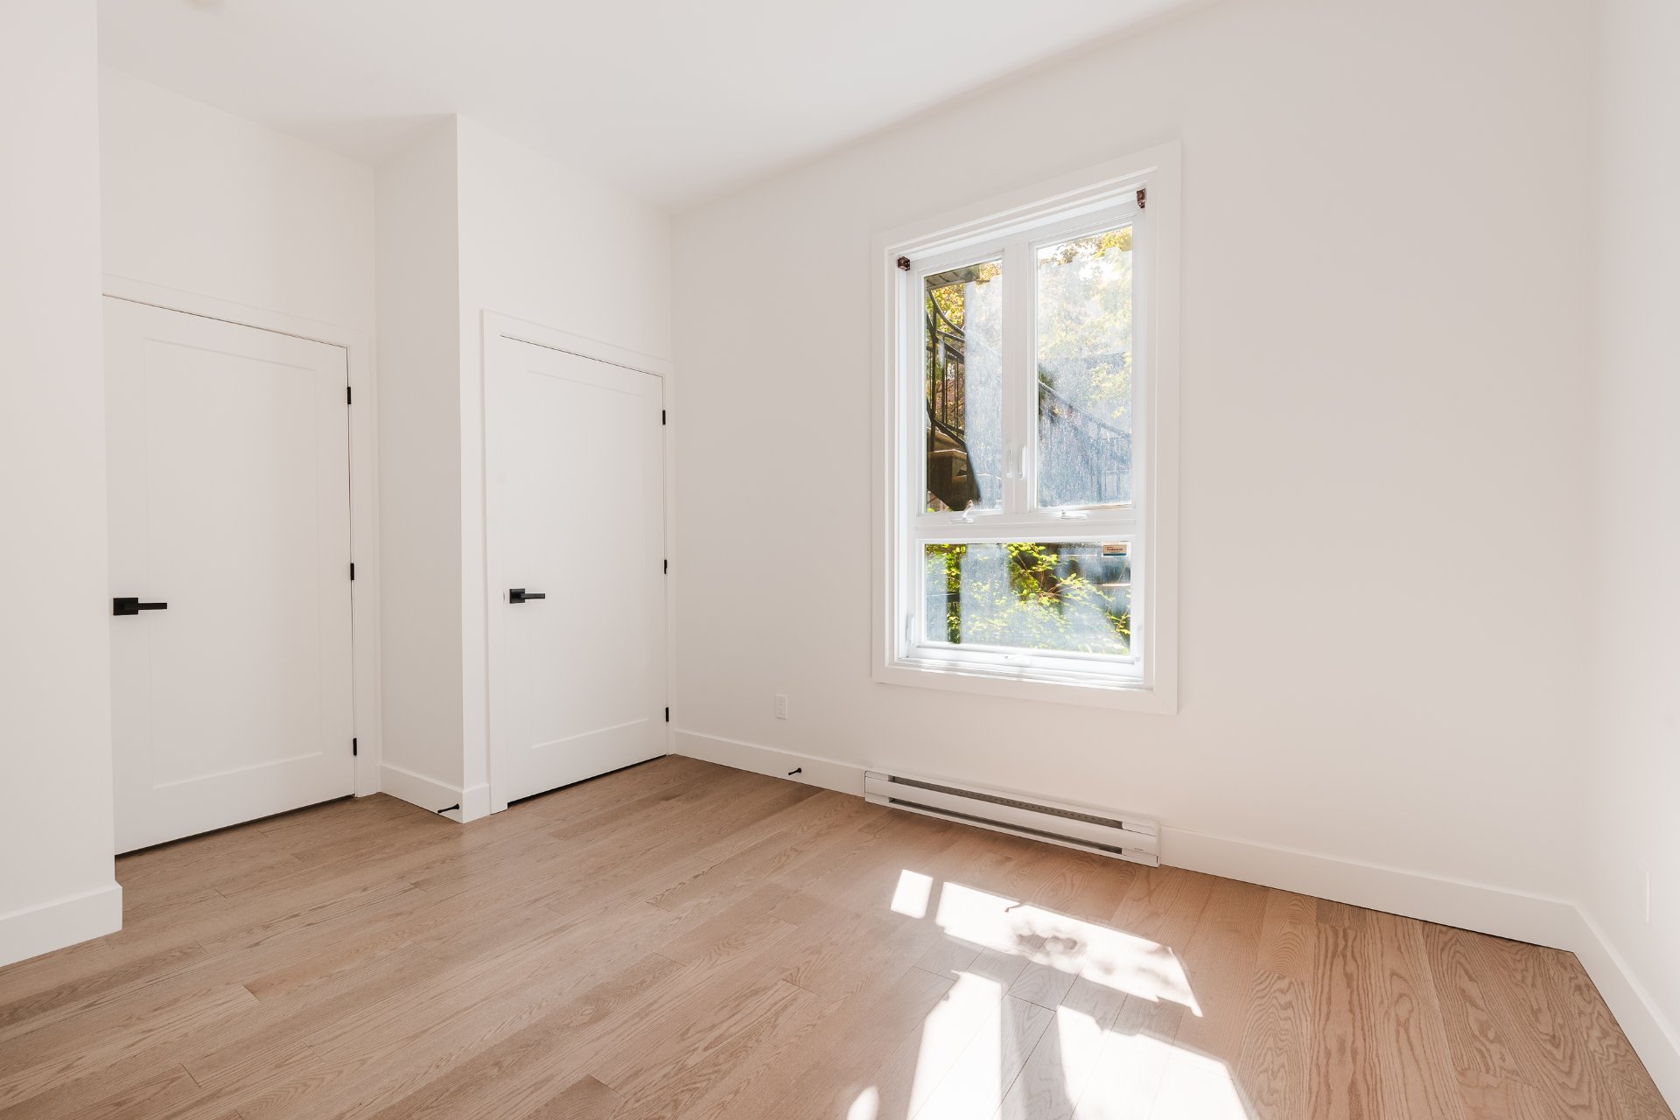
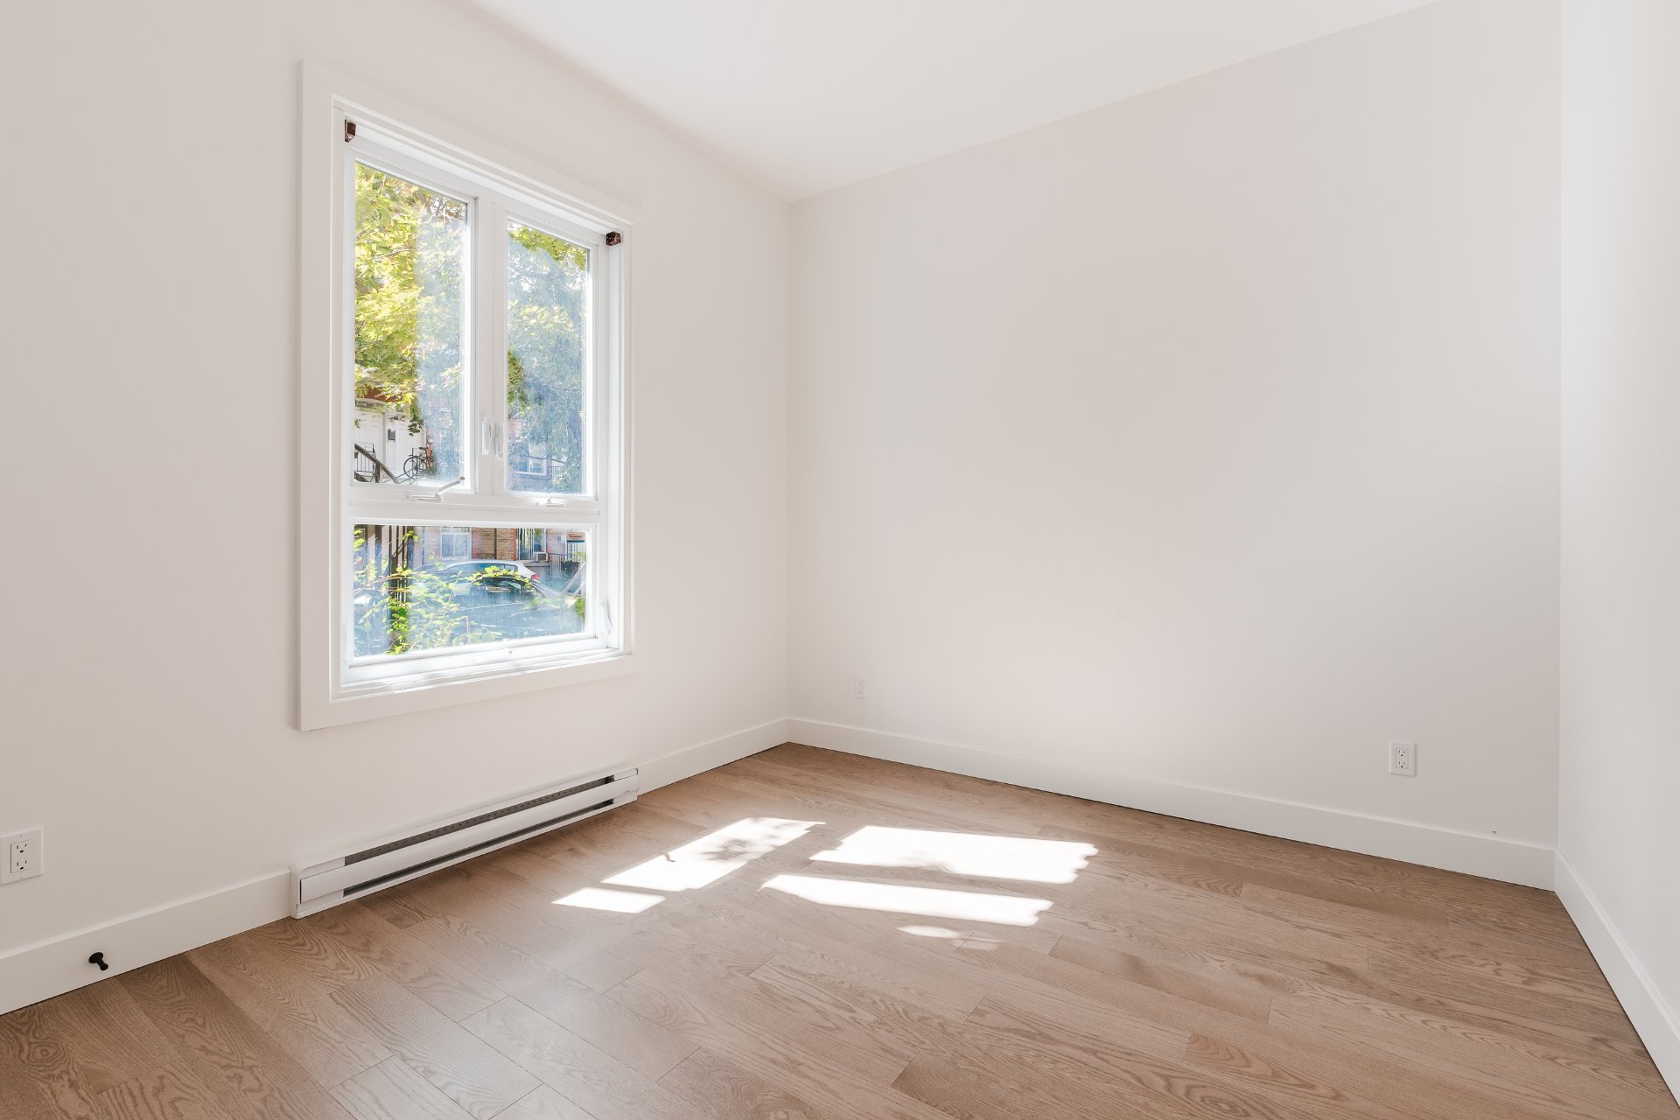
- 11.0 x 8.1 feet
Flooring : Wood - Kitchen Ground floor
- 12.2 x 8.3 feet
Flooring : Wood - Dining room Ground floor
- 10.9 x 9.2 feet
Flooring : Wood - Living room Ground floor
- 14.7 x 8.5 feet
Flooring : Wood - Bedroom Ground floor
- 13.6 x 9.8 feet
Flooring : Wood - Bedroom 2nd floor
- 10.2 x 10.2 feet
Flooring : Wood - Kitchen 2nd floor
- 10.6 x 8.0 feet
Flooring : Wood - Dining room 2nd floor
- 13.0 x 8.9 feet
Flooring : Wood - Living room 2nd floor
- 10.10 x 9.2 feet
Flooring : Wood - Bedroom 2nd floor
- 11.0 x 10.2 feet
Flooring : Wood - Bathroom 2nd floor
- 8.1 x 5.6 feet
Flooring : Ceramic tiles - Kitchen 3rd floor
- 11.9 x 13.9 feet
Flooring : Wood - Dining room 3rd floor
- 17.6 x 10.2 feet
Flooring : Wood
Living/dining - Bedroom 3rd floor
- 10.2 x 15.7 feet
Flooring : Wood - Living room 3rd floor
- 17.6 x 10.2 feet
Flooring : Wood
Living/dining - Bedroom 3rd floor
- 11.10 x 9.5 feet
Flooring : Wood - Bathroom 3rd floor
- 8.3 x 5.8 feet
Flooring : Ceramic tiles
Inclusions
- Inclusions
- 3 Hot water tanks, 3 wall-mounted heat pumps
Exclusions
- Exclusions
- Possibility to create two parking spaces
Addenda
- Addenda
- Exceptional investment opportunity. This triplex has been extensively renovated from A to Z, inside and out, with only the original foundation and front façade preserved. Each apartment showcases high-end materials, quality finishes, and thoughtfully designed interiors by designer Pascale Nakhle. Completely renovated and modernized throughout, the property offers a truly turnkey opportunity combining contemporary design, quality craftsmanship, and strong investment potential.
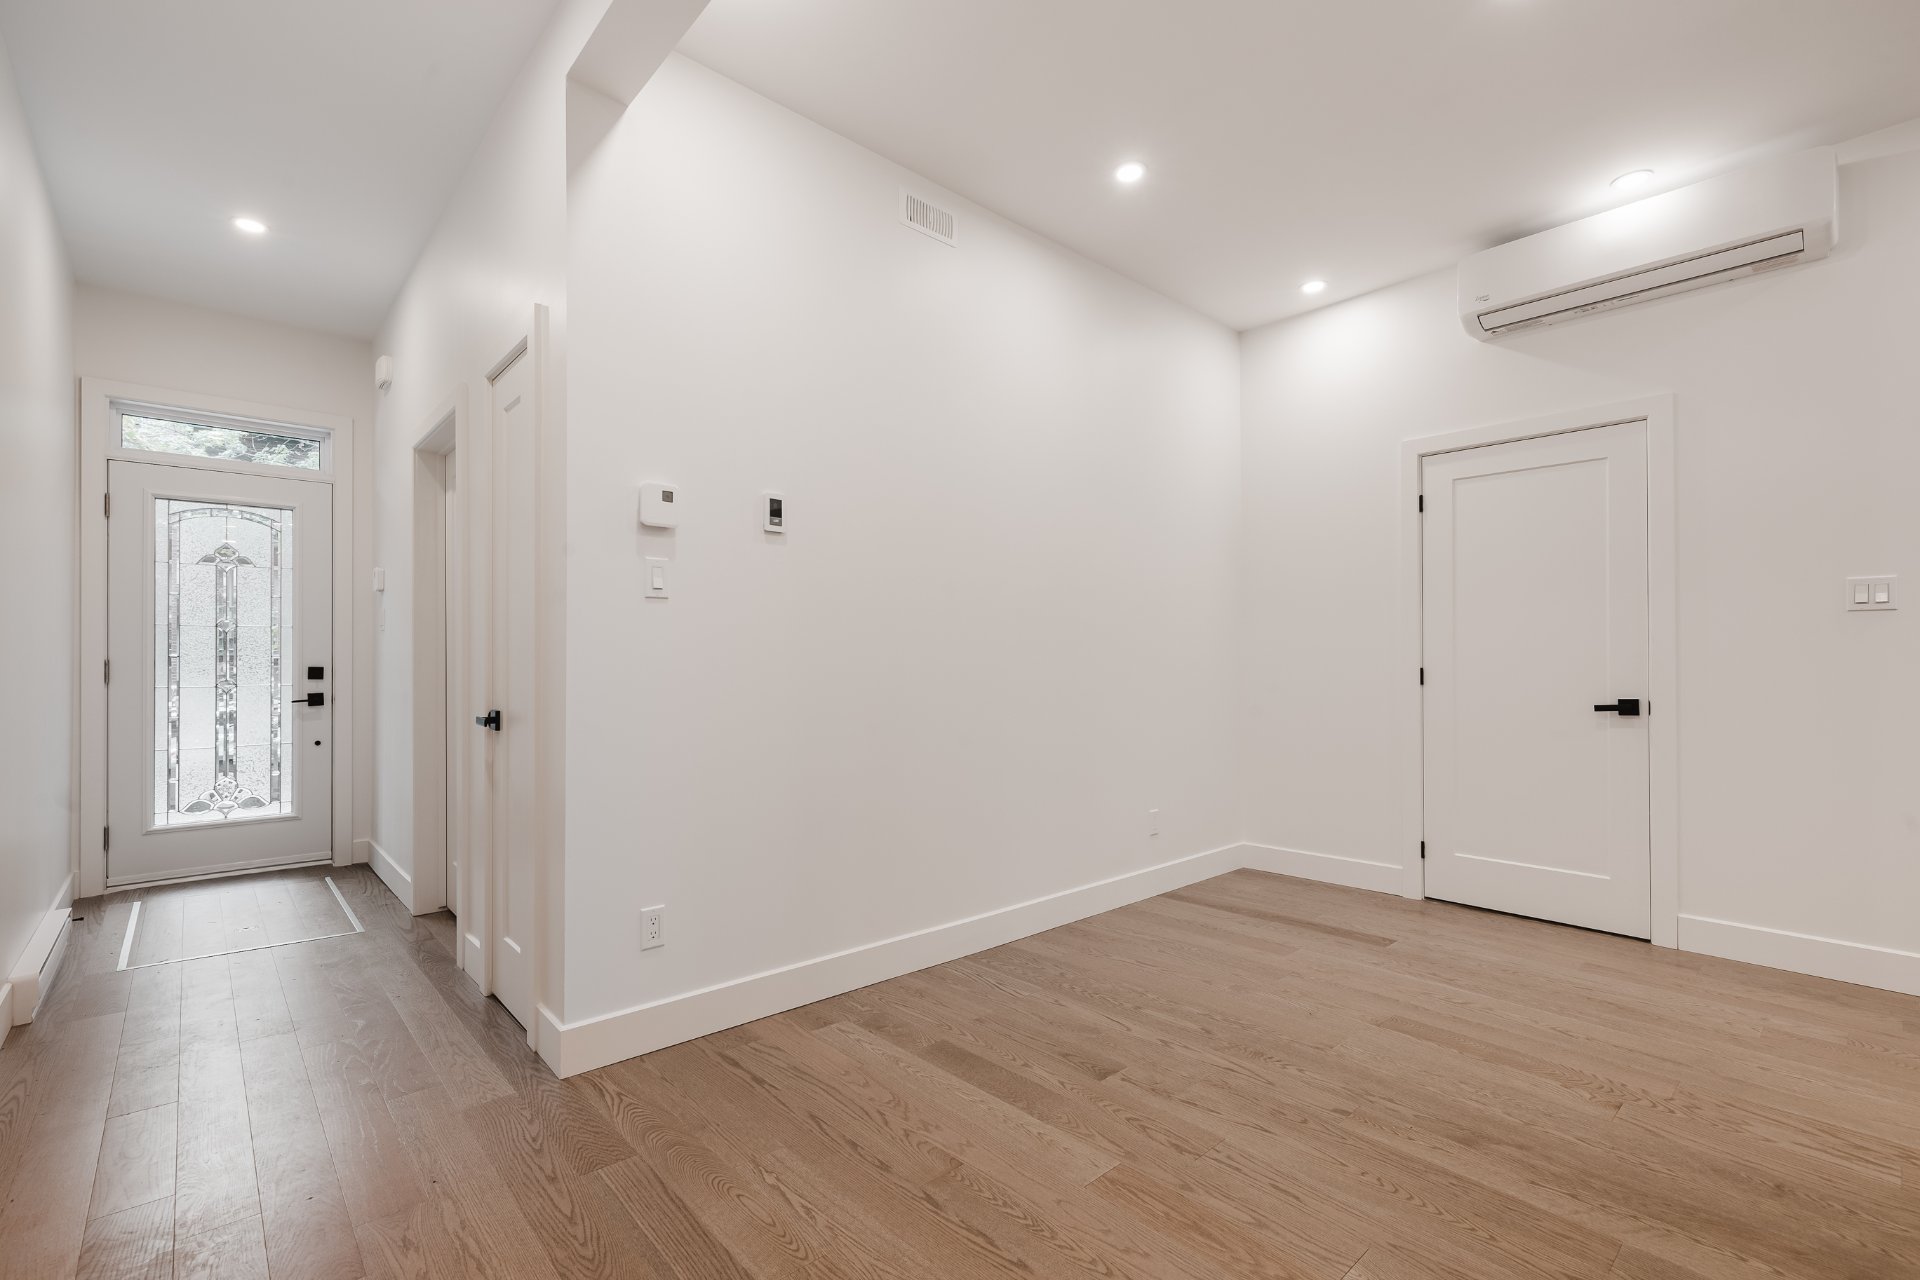
2039: Ground Floor Unit: Fully renovated 4 1/2 featuring two bedrooms, one full bathroom and highend finishes throughout. The unit offers hardwood flooring, a modern kitchen and bathroom, laundry room. Additional features include private balcony space and access to a spacious backyard, and parking space.Estimated rental income is $2400/Month.
2041:Second floor Unit: Fully renovated 4 1/2 featuring two bedrooms, one full bathroom and high end finishes throughout. The unit offers hardwood flooring, a modern kitchen and bathroom, laundry area. Additional features include private balcony space. Estimated rental income is $2100/Month.
2043: Third floor Unit: Fully renovated 4 1/2 featuring two bedrooms, one full bathroom and high end finishes throughout. The unit offers hardwood flooring, a modern kitchen and bathroom, laundry room. Additional features include 2 private balcony spaces and a potential parking space. Estimated rental income is $2300/Month.
**All room dimensions are approximate.**
Calculators
Estimated monthly payment
** For reference only.
Estimated transfer tax
** For reference only. Please check with your local municipality for confirmation.
Estimated purchasing power
** For reference only.