
Two or more storey for sale
163, Rue Main, Hudson
$1,375,000
Two or more storey for sale
163, Rue Main, Hudson
$1,375,000
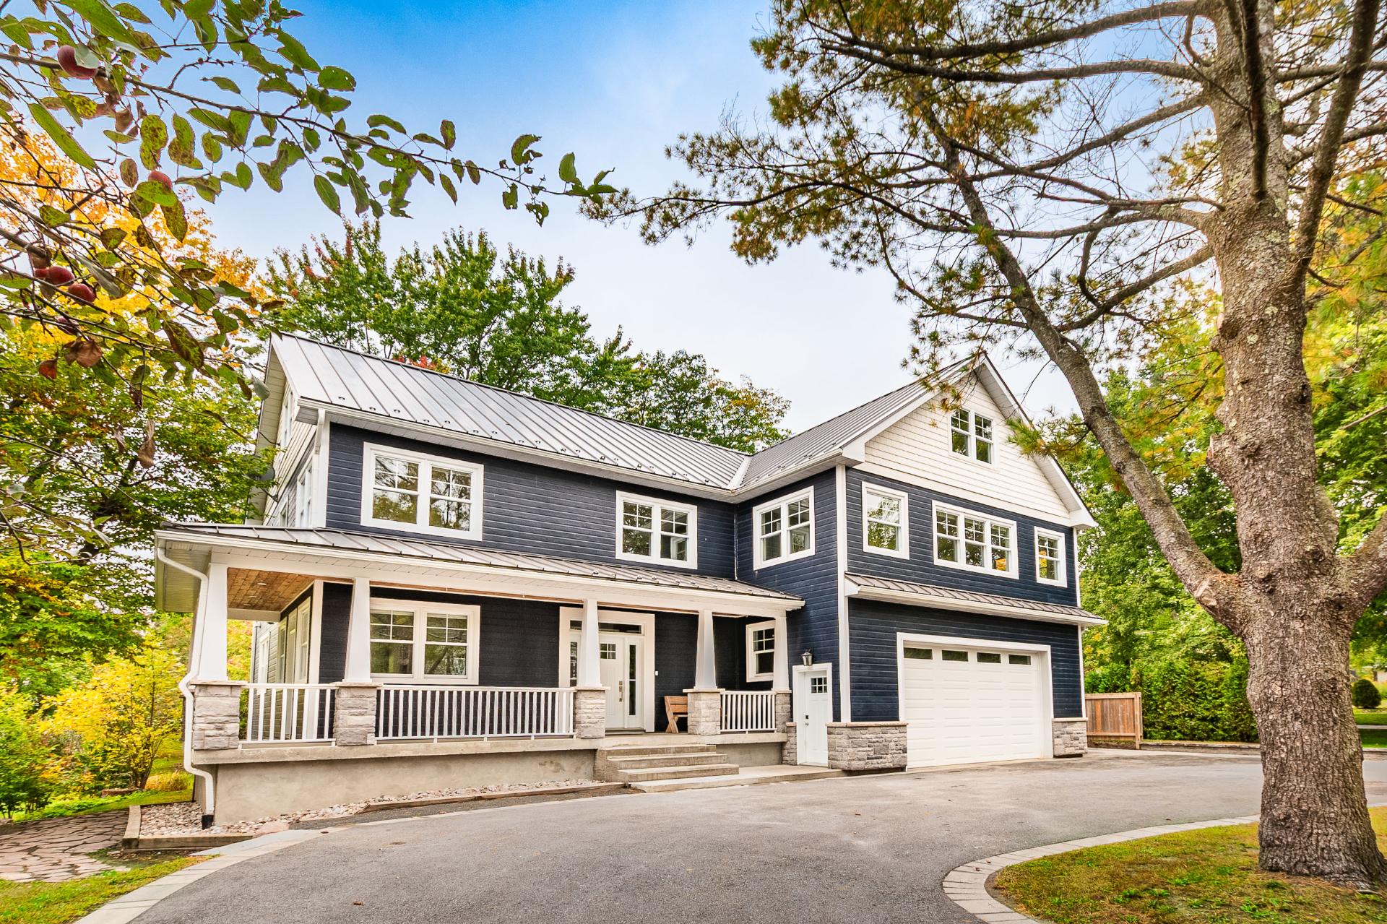
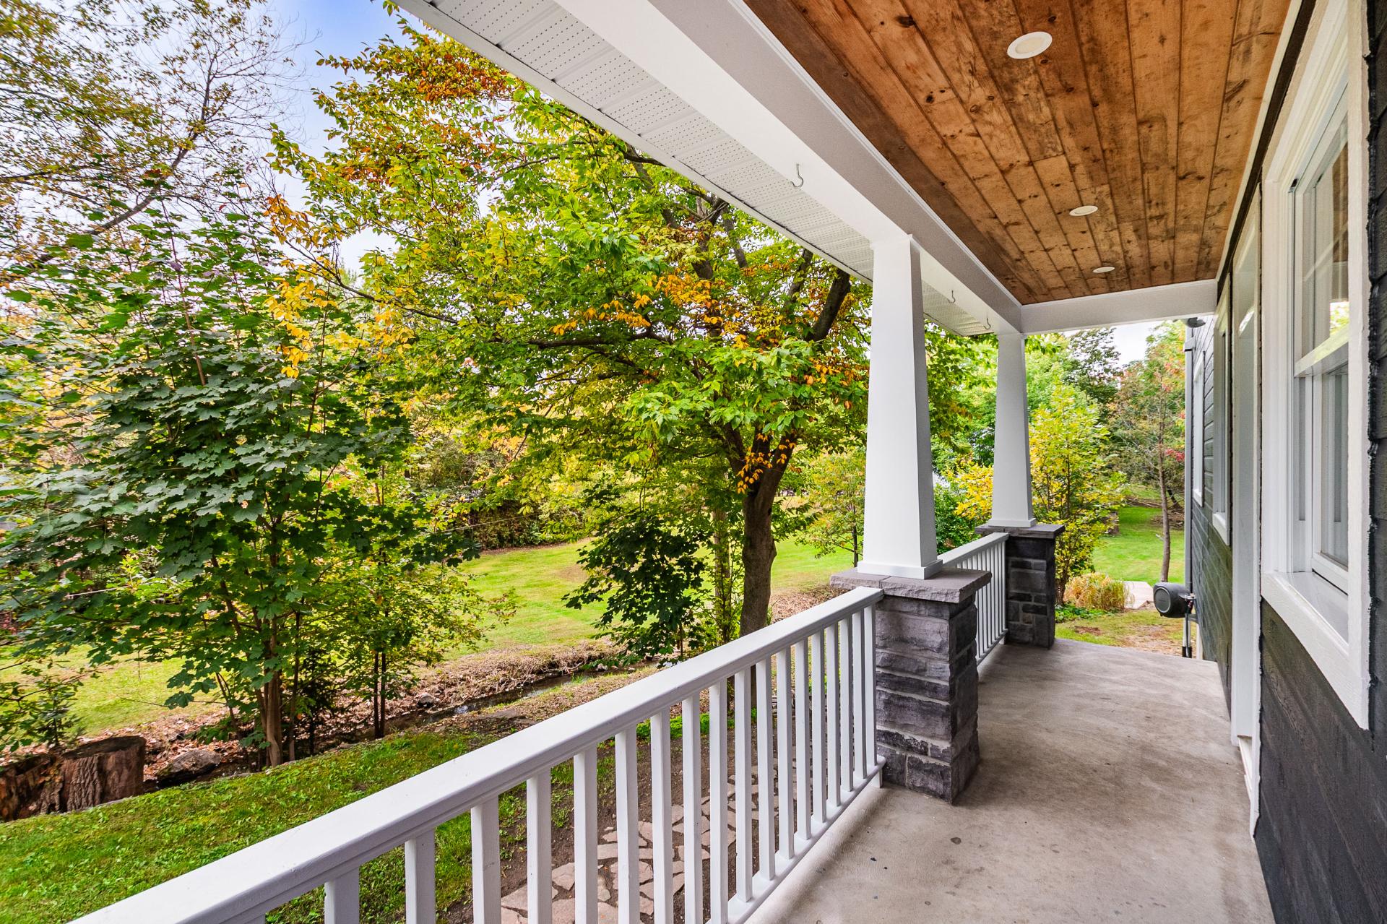
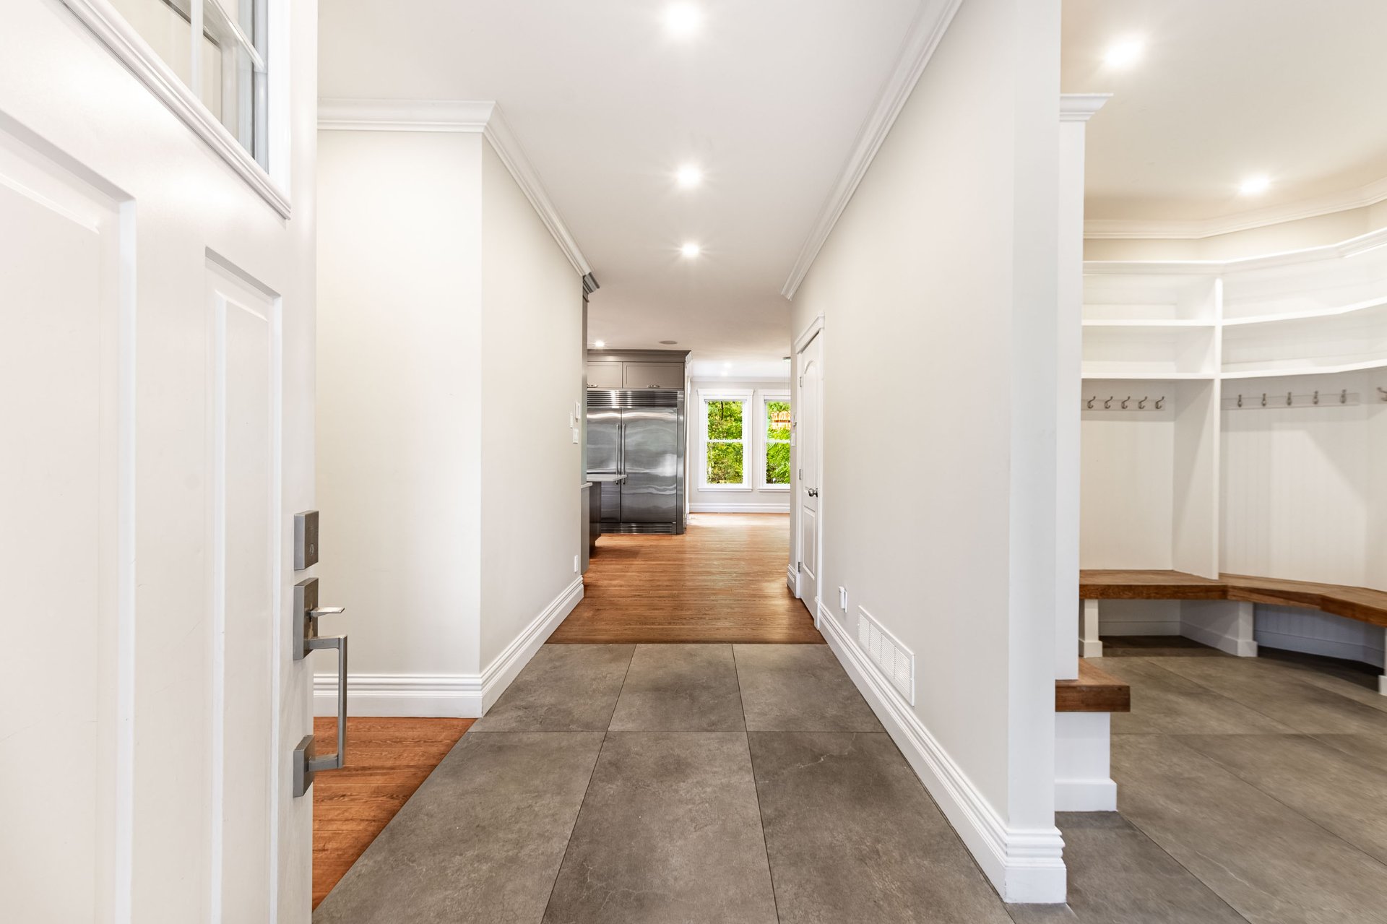
Impressive custom-built 2019 home with 3 floors plus a full basement on over 56,000 sq. ft. of land. Features 6+1 bedrooms, 4 full bathrooms, 2 powder rooms and 2 family rooms, one on the second floor and one on the third. The basement offers intergenerational suite potential, with plumbing for a shower and kitchen. Ideal for blended or multigenerational families. Attached double garage and detached triple garage with water and separate electrical entrance. A beautiful stream meanders through the property. Waterfront servitude access to the Lake of Two Mountains. Spacious primary suite with walk-in closet, steam shower and adjoining gym.
Information requestFeatures
- Landscaping
- Land / Yard lined with hedges and Landscape
- Heating system
- Air circulation
- Water supply
- Municipality
- Heating energy
- Electricity
- Equipment available
- Central vacuum cleaner system installation, Electric garage door, Central heat pump and Private yard
- Windows
- PVC
- Foundation
- Poured concrete
- Hearth stove
- Wood fireplace and Wood burning stove
- Garage
- Attached, Heated, Detached and Double width or more
- Distinctive features
- Water access and Navigable
- Proximity
- Highway, Golf, Park - green area, Elementary school, High school, Alpine skiing, Cross-country skiing, Daycare centre and Snowmobile trail
- Bathroom / Washroom
- Adjoining to primary bedroom, Whirlpool bath-tub and Seperate shower
- Basement
- 6 feet and over, Finished basement and Separate entrance
- Parking
- Outdoor and Garage
- Sewage system
- Municipal sewer
- Window type
- Hung
- Roofing
- Tin
- Zoning
- Residential
- Driveway
- Asphalt
Measurements
- Building facade
- 15.93 meters
- Building depth
- 17.41 meters
- Front of the lot
- 97.60 meters
- Depth of the lot
- 53.64 meters
- Land area
- 5281.30 square meters
Features of the rooms
- Rooms
- 28 rooms, 7 bedroom(s), 4 bathroom(s), 2 shower room(s)
- Walk-in closet 2nd floor
- 7.2 x 5.10 feet
Flooring : Wood - Kitchen Ground floor
- 15.9 x 15.2 feet
Flooring : Wood - Home office Ground floor
- 10.5 x 8.4 feet
Flooring : Wood - Washroom Ground floor
- 4.5 x 4.4 feet
Flooring : Ceramic tiles - Walk-in closet Ground floor
- 9.5 x 7.5 feet
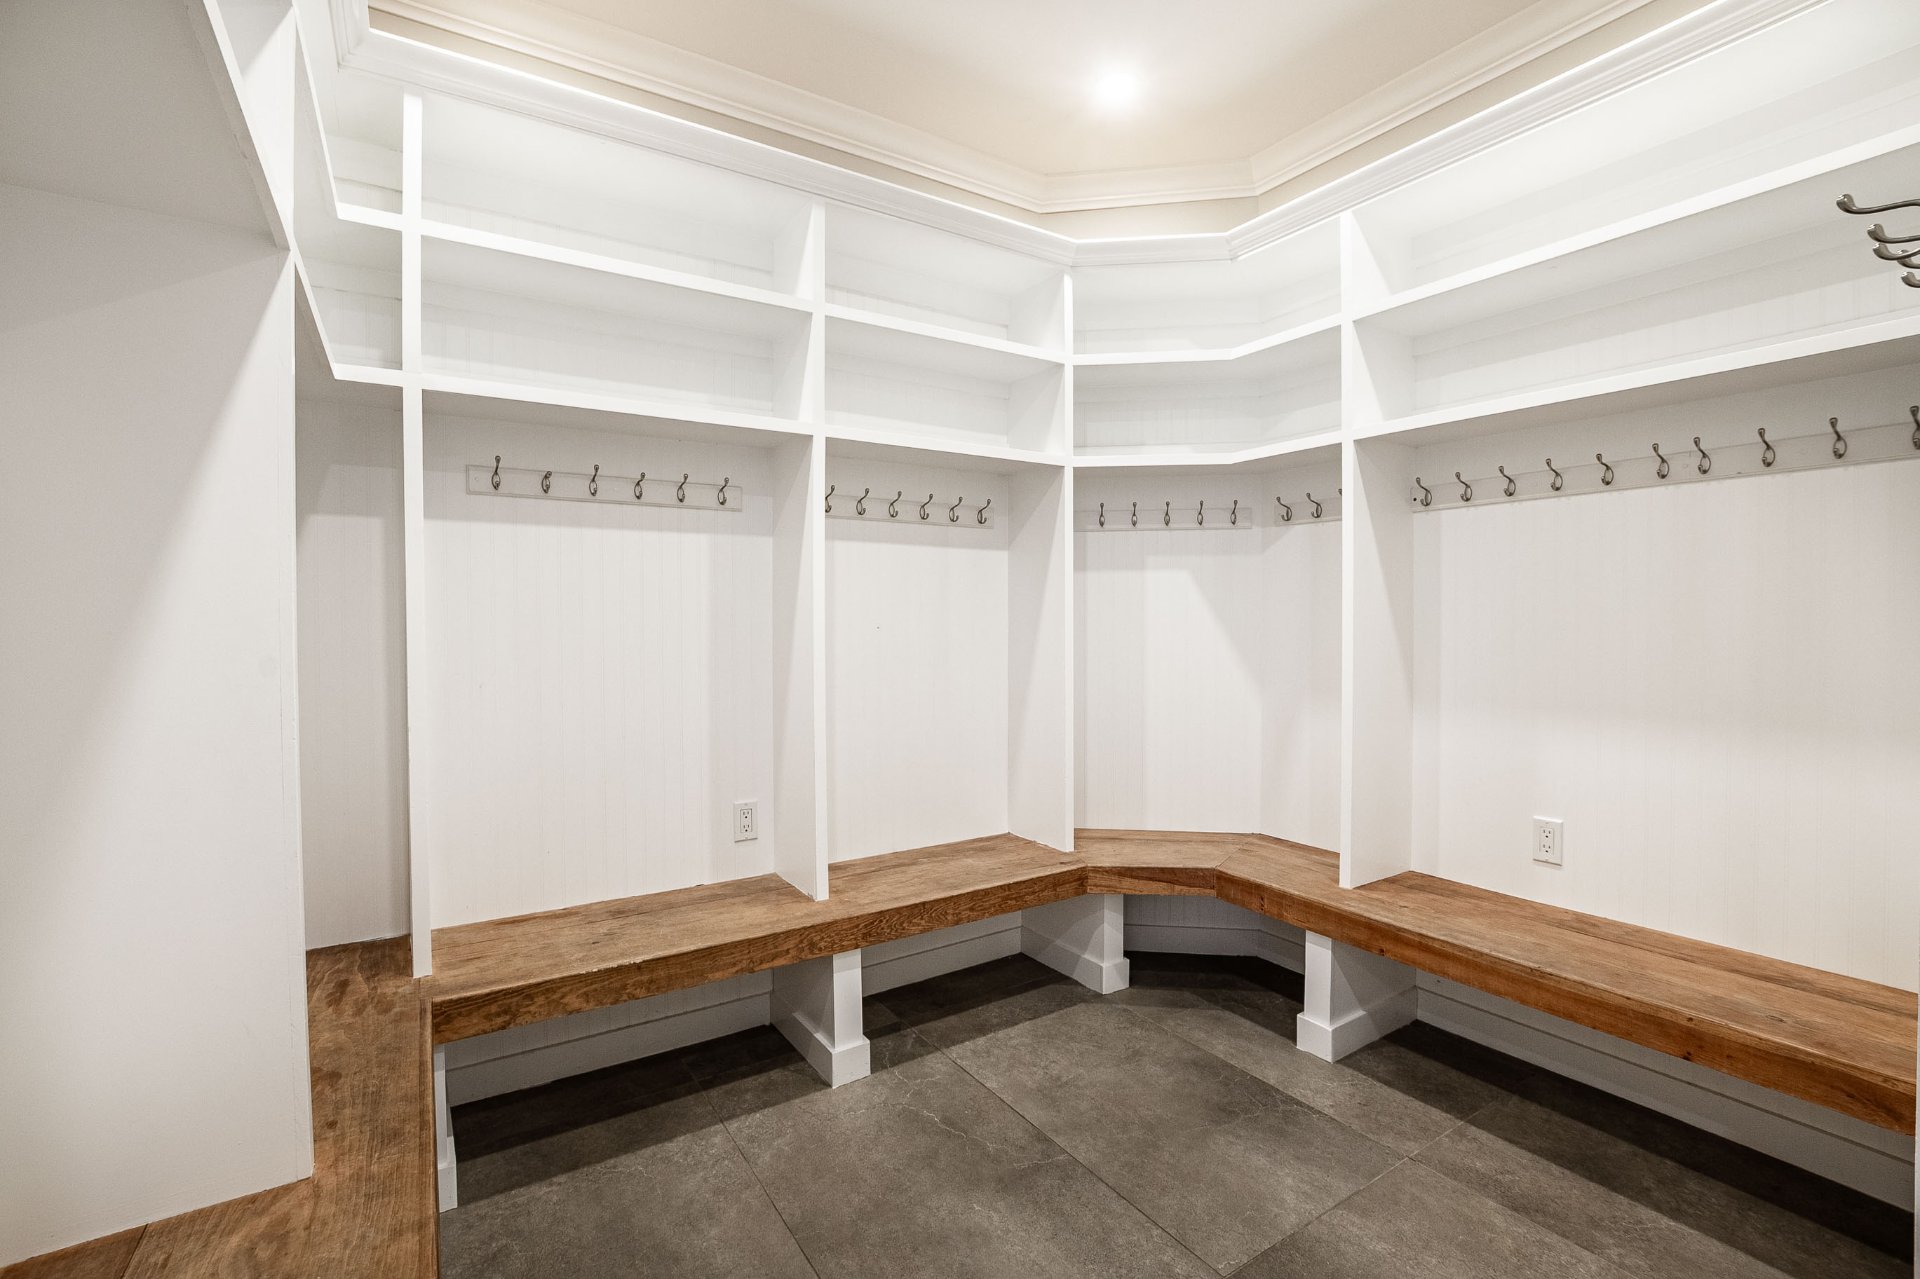
Flooring : Ceramic tiles
Mudroom - Dining room Ground floor
- 21.6 x 14.1 feet
Flooring : Wood - Bathroom 2nd floor
- 14.10 x 11.3 feet
Flooring : Ceramic tiles
Ensuite with heated floor - Walk-in closet Ground floor
- 5.7 x 5.7 feet
Flooring : Wood
Pantry - Living room Ground floor
- 19.4 x 17.6 feet
Flooring : Wood
Wood Fireplace - Primary bedroom 2nd floor
- 15.10 x 14.10 feet
Flooring : Wood
Large Walk-In - Walk-in closet 2nd floor
- 27.7 x 7.1 feet
Flooring : Wood - Other 2nd floor
- 13.7 x 8.11 feet
Flooring : Flexible floor coverings - Family room 2nd floor
- 19.0 x 16.7 feet
Flooring : Wood
Wood Stove - Bedroom 2nd floor
- 12.8 x 12.4 feet
Flooring : Wood - Laundry room 2nd floor
- 14.7 x 8.2 feet
Flooring : Ceramic tiles - Family room 3rd floor
- 26.3 x 15.0 feet
Flooring : Carpet - Bedroom 3rd floor
- 20.4 x 15.0 feet
Flooring : Carpet - Bedroom 2nd floor
- 11.10 x 11.0 feet
Flooring : Wood - Bathroom 2nd floor
- 8.4 x 8.2 feet
Flooring : Ceramic tiles - Bathroom 2nd floor
- 7.2 x 7.2 feet
Flooring : Ceramic tiles
Ensuite - Bedroom 2nd floor
- 14.6 x 10.11 feet
Flooring : Wood
With Walk-In Closet - Bathroom 3rd floor
- 8.3 x 7.11 feet
Flooring : Ceramic tiles - Living room Basement
- 46.4 x 18.8 feet - irregular
Flooring : Flexible floor coverings - Bedroom 3rd floor
- 19.8 x 15.0 feet
Flooring : Carpet - Washroom Basement
- 10.5 x 4.3 feet
Flooring : Flexible floor coverings
Ready for shower - Other Basement
- 17.7 x 10.11 feet
Flooring : Flexible floor coverings - Other Basement
- 30.7 x 4.4 feet
Flooring : Flexible floor coverings - Wine cellar Basement
- 8.0 x 4.4 feet
Flooring : Concrete
Inclusions
- Inclusions
- Stove, fridge, speed oven, 2 dishwashers, built-in coffee machine, wine fridge, beverage fridge, washer, dryer, central vacuum with all accessories and all light fixtures.
Calculators
Estimated monthly payment
** For reference only.
Estimated transfer tax
** For reference only. Please check with your local municipality for confirmation.
Estimated purchasing power
** For reference only.