
Two or more storey for sale
79, Crois. Ashburton, Dorval
$2,249,000
Two or more storey for sale
79, Crois. Ashburton, Dorval
$2,249,000
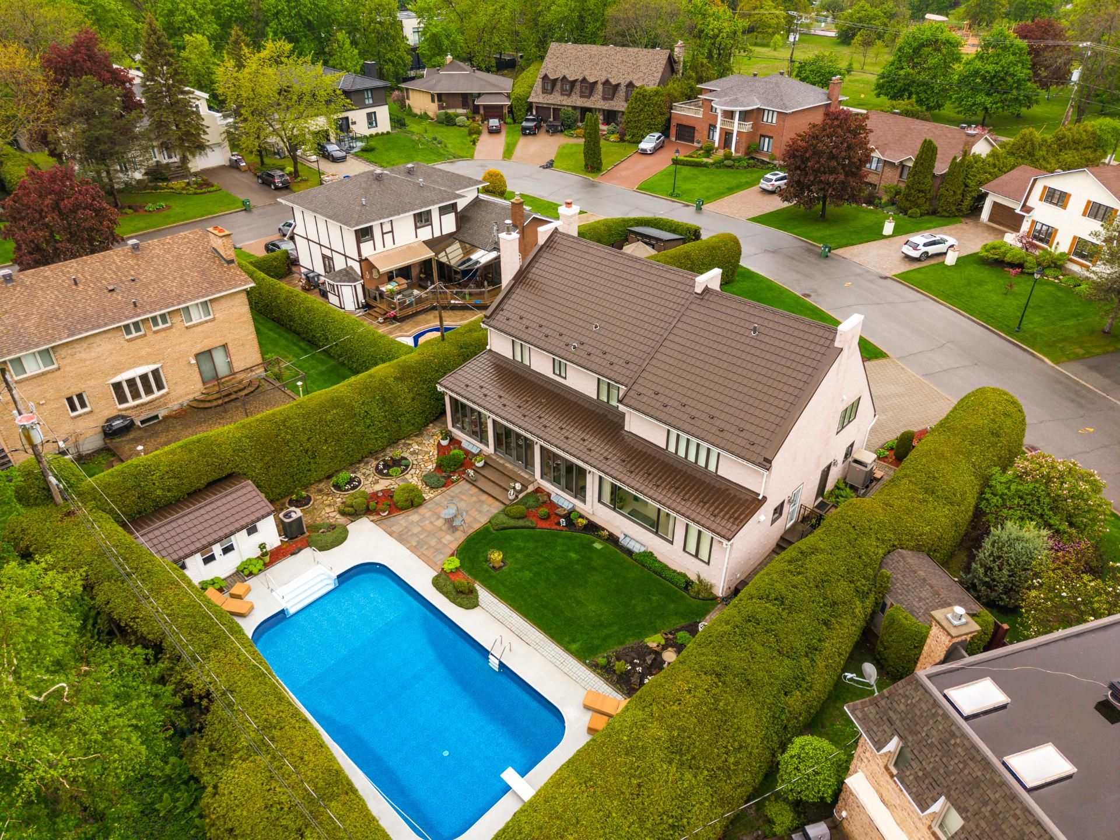
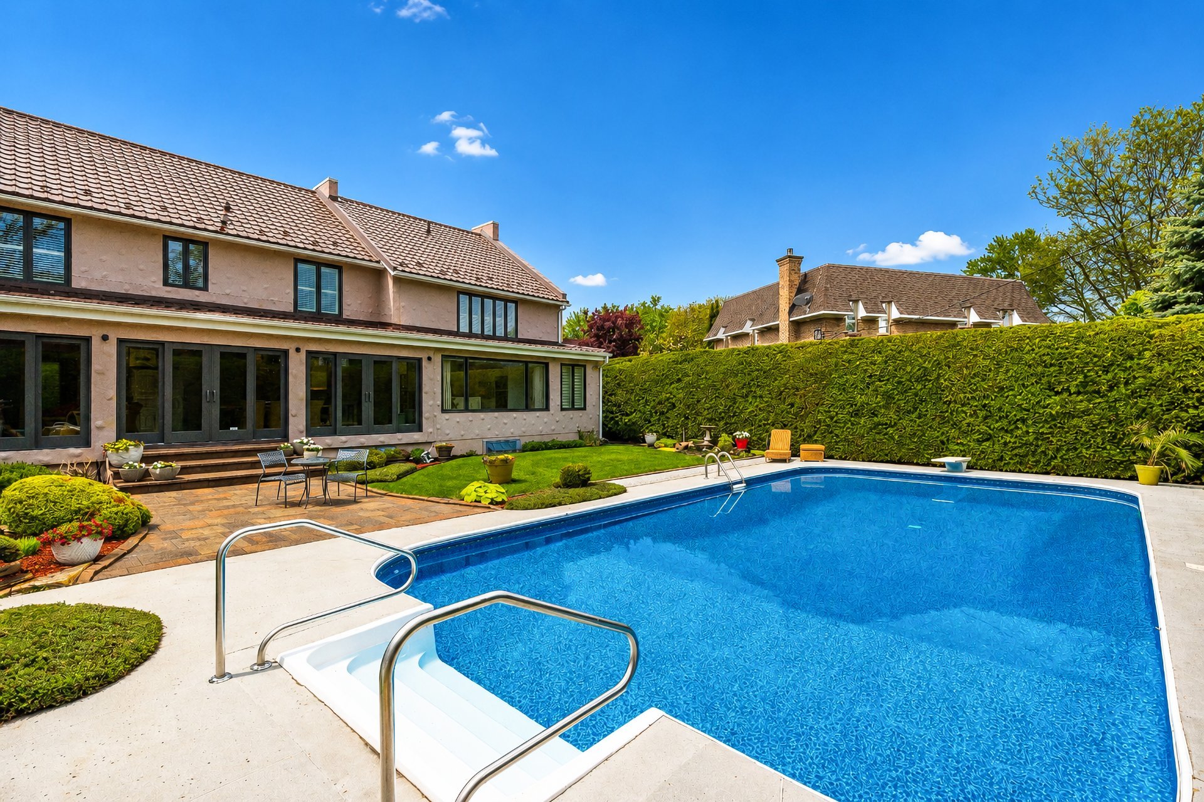
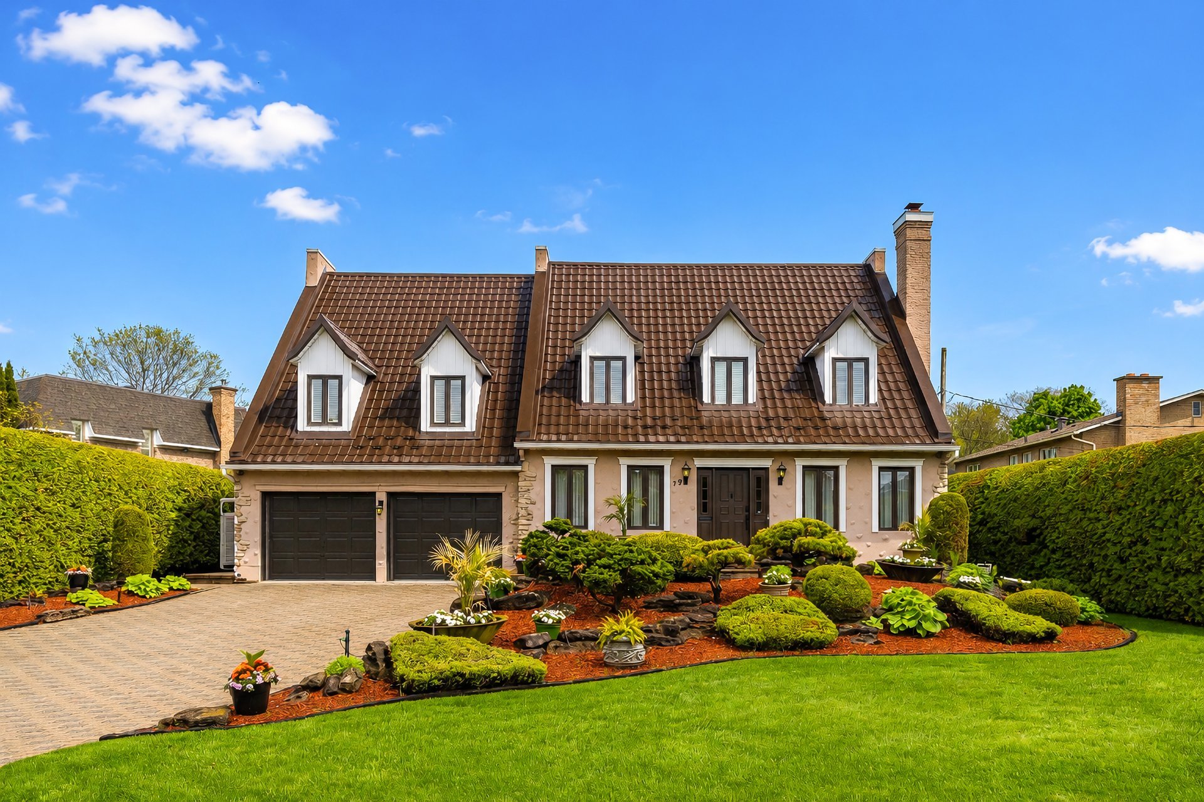
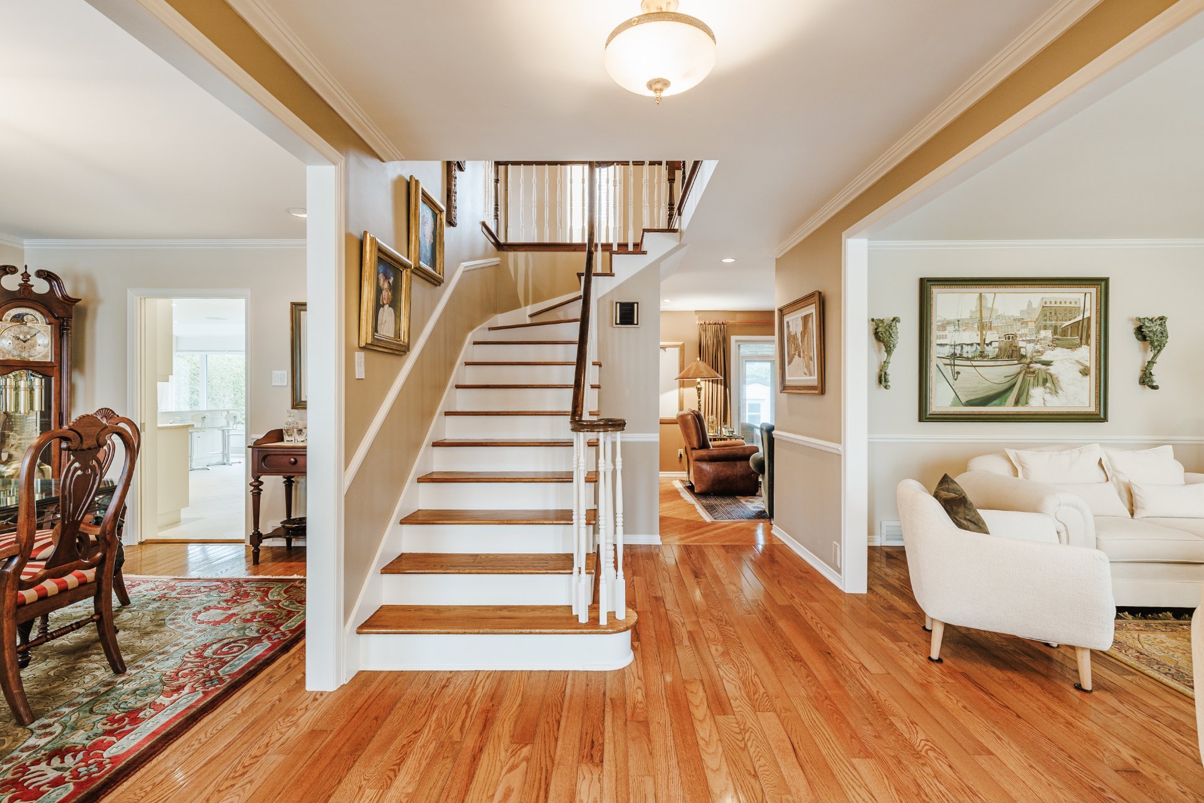
Welcome to 79 Ashburton Crescent, in the highly sought-after neighbourhood of Dorval South! This exceptional home, renovated with no expense spared. Featuring 4+1 spacious bedrooms, 4 full bathrooms, 1 powder room, this stunning home showcases quality and upscale finishes throughout. The spectacular kitchen opens onto a gorgeous solarium overlooking the beautifully landscaped private backyard and pool. Impressive curb appeal, stunning facade and double garage. Ideally located just minutes from the Yacht Club, Highway 20, Airport, schools, parks, waterfront and all essential amenities. A rare opportunity.
Information requestFeatures
- Driveway
- Plain paving stone
- Landscaping
- Fenced, Land / Yard lined with hedges and Landscape
- Heating system
- Air circulation and Electric baseboard units
- Water supply
- Municipality
- Heating energy
- Electricity
- Equipment available
- Central vacuum cleaner system installation, Sauna, Alarm system, Electric garage door, Central air conditioning, Central heat pump and Private yard
- Foundation
- Poured concrete
- Hearth stove
- Wood fireplace
- Garage
- Attached, Heated, Double width or more and Fitted
- Siding
- Concrete and Stucco
- Pool
- Heated and Inground
- Proximity
- Highway, Golf, Park - green area, Elementary school, High school, Public transport, Bicycle path and Daycare centre
- Bathroom / Washroom
- Adjoining to primary bedroom
- Basement
- 6 feet and over and Finished basement
- Parking
- Outdoor and Garage
- Sewage system
- Municipal sewer
- Roofing
- Tin
- Topography
- Flat
- Zoning
- Residential
Measurements
- Building facade
- 17.12 meters
- Building depth
- 12.66 meters
- Land area
- 1020.20 square meters
Features of the rooms
- Rooms
- 21 rooms, 5 bedroom(s), 4 bathroom(s), 1 shower room(s)
- Laundry room Ground floor
- 6.9 x 7.6 feet
Flooring : Ceramic tiles - Playroom Basement
- 21.2 x 18.8 feet
Flooring : Carpet - Dining room Ground floor
- 11.7 x 17.9 feet
Flooring : Wood - Other Ground floor
- 6.2 x 4.4 feet
Flooring : Ceramic tiles - Living room Ground floor
- 11.1 x 17.4 feet
Flooring : Wood - Kitchen Ground floor
- 15.0 x 18.8 feet
Flooring : Ceramic tiles - Washroom Ground floor
- 5.6 x 5.1 feet
Flooring : Ceramic tiles - Dinette Ground floor
- 12.1 x 11.10 feet
Flooring : Ceramic tiles
wet bar - Family room Ground floor
- 18.6 x 12.7 feet
Flooring : Wood - Bedroom 2nd floor
- 10.9 x 13.10 feet
Flooring : Wood - Bathroom 2nd floor
- 8.11 x 5.9 feet
Flooring : Ceramic tiles - Bedroom 2nd floor
- 10.9 x 11.10 feet
Flooring : Wood
Office - Bedroom 2nd floor
- 11.9 x 16.5 feet
Flooring : Wood - Primary bedroom 2nd floor
- 22.2 x 15.1 feet
Flooring : Wood - Bathroom 2nd floor
- 8.11 x 10.2 feet
Flooring : Ceramic tiles
Ensuite - Walk-in closet 2nd floor
- 11.1 x 15.1 feet
Flooring : Wood - Family room Basement
- 19.11 x 27.9 feet
Flooring : Ceramic tiles - Bathroom 2nd floor
- 10.9 x 15.1 feet
Flooring : Ceramic tiles
Ensuite - Bathroom Basement
- 16.6 x 8.3 feet
Flooring : Ceramic tiles - Bedroom Basement
- 11.7 x 21.3 feet
Flooring : Carpet - Solarium Ground floor
- 30.1 x 9.11 feet
Flooring : Ceramic tiles
Inclusions
- Inclusions
- Appliances(Refrigerator(Kitchen Aide double door), Oven(Bosch), Convection/Microwave(Bosch),Cook top, (2)dishwasher(Bosch), kitchen range fan, Window shutters, light fixtures,all Ceiling speakers, (3)ceiling fans.
Exclusions
- Exclusions
- Washer & dryer, Curtains, Light fixture(dining room), Light fixture(Entrance lobby),light fixture Staircase(second floor),electric car charger and cable,Cold room(wine cellar and equipment), stairlift and all personal belongings.
Addenda
- Addenda
- 79 Ashburton Crescent:
Located in one of the most desirable residential pockets of Dorval South.
Area:
-Family-oriented neighbourhood
-Close to the Lakeshore walking and cycling paths
-Near the waterfront of Lac St-Louis
-Quick access to Highway 20, Montréal-Trudeau Airport, commuter train, and public transportation
-Minutes from Les Jardins Dorval shopping centre, including IGA, Maxi, pharmacies, cafés, restaurants, and everyday
amenities
-Surrounded by numerous parks, including Windsor Park and several Lakeshore waterfront parks and recreational areas
-Close to the Dorval Library and arena
-Near the Royal St. Lawrence Yacht Club
-Excellent selection of elementary and high schools nearby
**All room dimensions are approximate.**
Calculators
Estimated monthly payment
** For reference only.
Estimated transfer tax
** For reference only. Please check with your local municipality for confirmation.
Estimated purchasing power
** For reference only.