
Bungalow for sale
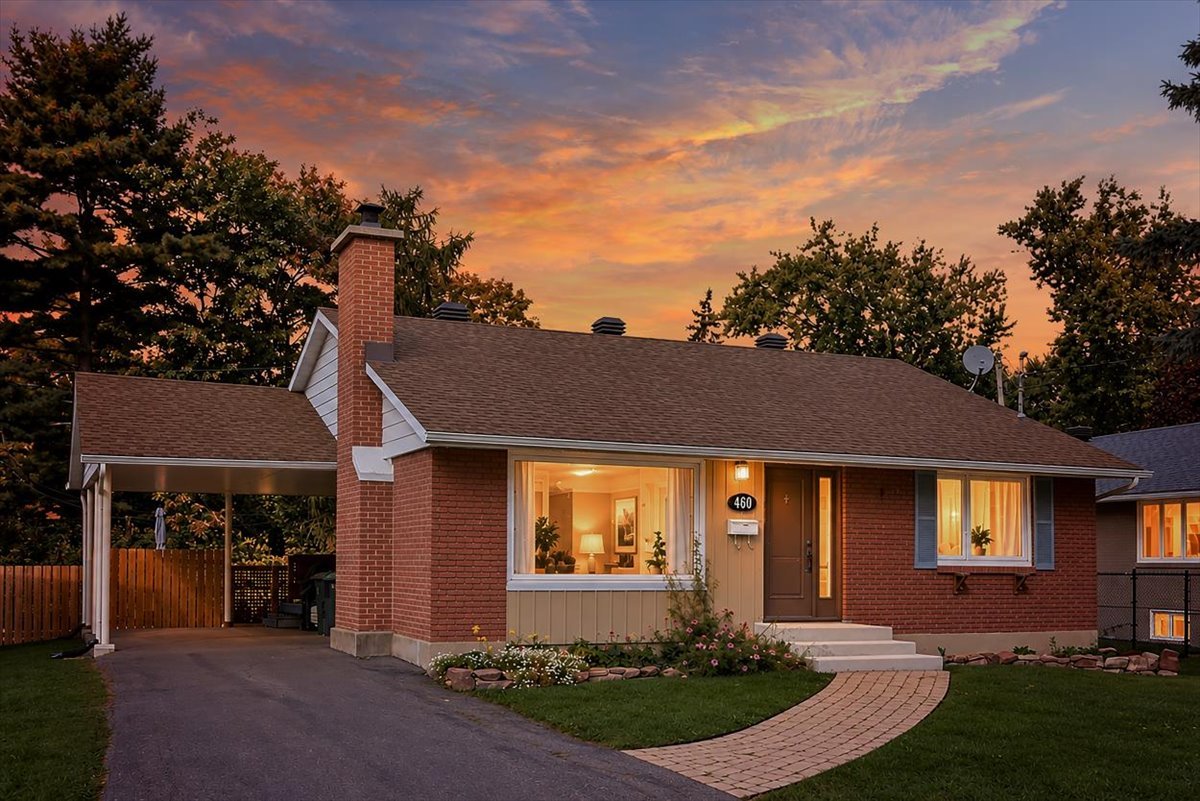
460, Av. Stream, Dorval
$599,000
Bungalow for sale
460, Av. Stream, Dorval
$599,000
Well-maintained 3-bedroom home located in the sought-after Dorval South neighbourhood. The primary bedroom features an ensuite powder room, and the functional layout offers comfortable living space for a family. The partially finished basement provides additional space and plenty of potential for adding another bedroom. Situated on a spacious lot with a large backyard and a carport, this property offers a great opportunity for buyers looking to move into an established neighborhood. Conveniently located near schools, parks, public transit, shopping, restaurants, and other everyday services.
Information requestFeatures
- Carport
- Attached
- Heating system
- Air circulation
- Water supply
- Municipality
- Heating energy
- Electricity
- Foundation
- Poured concrete
- Rental appliances
- Water heater
- Proximity
- Highway, Park - green area, Elementary school, High school, Public transport, Bicycle path and Daycare centre
- Bathroom / Washroom
- Adjoining to primary bedroom
- Basement
- 6 feet and over and Partially finished
- Parking
- In carport and Outdoor
- Sewage system
- Municipal sewer
- Zoning
- Residential
- Equipment available
- Central air conditioning and Private yard
- Driveway
- Asphalt
Measurements
- Building facade
- 34 feet
- Building depth
- 36 feet
- Front of the lot
- 60 feet
- Depth of the lot
- 100 feet
- Land area
- 6000 square feet
Features of the rooms
- Rooms
- 10 rooms, 3 bedroom(s), 1 bathroom(s), 1 shower room(s)
- Laundry room Basement
- 12.1 x 10.5 feet
Flooring : Concrete - Family room Basement
- 21.6 x 15.5 feet
Flooring : Floating floor - Dining room Ground floor
- 9.5 x 8.3 feet
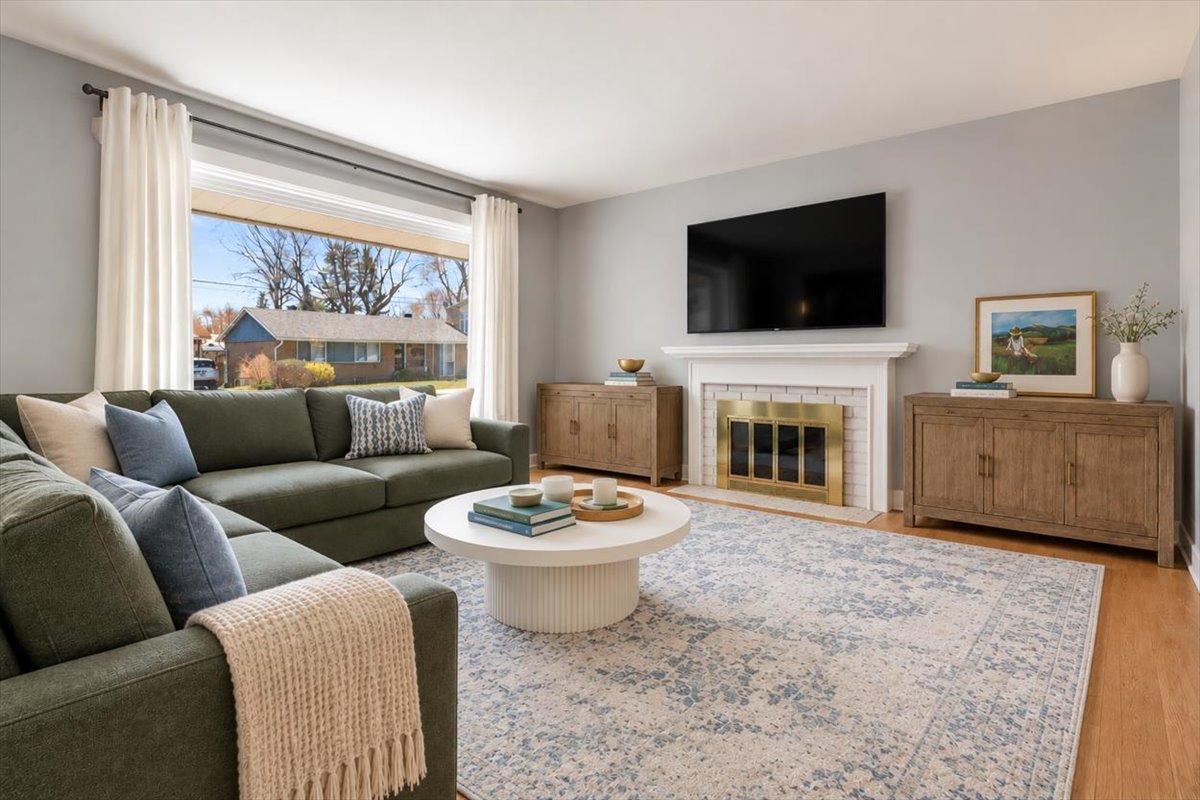
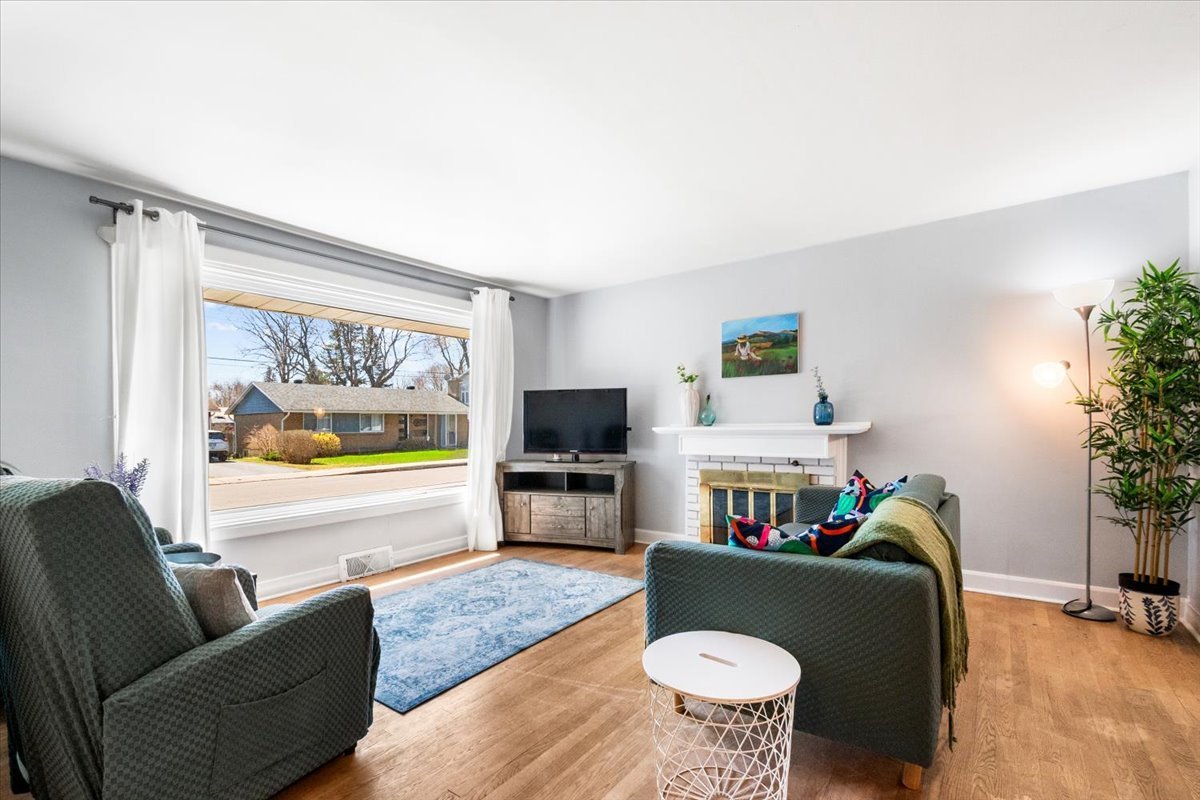
Flooring : Wood - Living room Ground floor
- 15.1 x 13.4 feet
Flooring : Wood - Primary bedroom Ground floor
- 11.6 x 10.2 feet
Flooring : Wood - Washroom Ground floor
- 6.0 x 2.6 feet
Flooring : Ceramic tiles
Ensuite - Kitchen Ground floor
- 10.1 x 9.6 feet
Flooring : Ceramic tiles - Bedroom Ground floor
- 11.6 x 10.1 feet
Flooring : Wood - Bedroom Ground floor
- 11.6 x 8.0 feet
Flooring : Wood - Bathroom Ground floor
- 6.7 x 6.5 feet
Flooring : Ceramic tiles - Workshop Basement
- 32.4 x 11.11 feet
Flooring : Concrete
Inclusions
- Inclusions
- Fridge, stove, dishwasher, washer, dryer, curtains, curtain rods, blinds, light fixtures, bathroom mirrors, Nest thermostat.
Exclusions
- Exclusions
- Freezer in basement
Calculators
Estimated monthly payment
** For reference only.
Estimated transfer tax
** For reference only. Please check with your local municipality for confirmation.
Estimated purchasing power
** For reference only.