
Two or more storey for sale
56, Av. St-Andrew, Beaconsfield
$1,735,000
Two or more storey for sale
56, Av. St-Andrew, Beaconsfield
$1,735,000
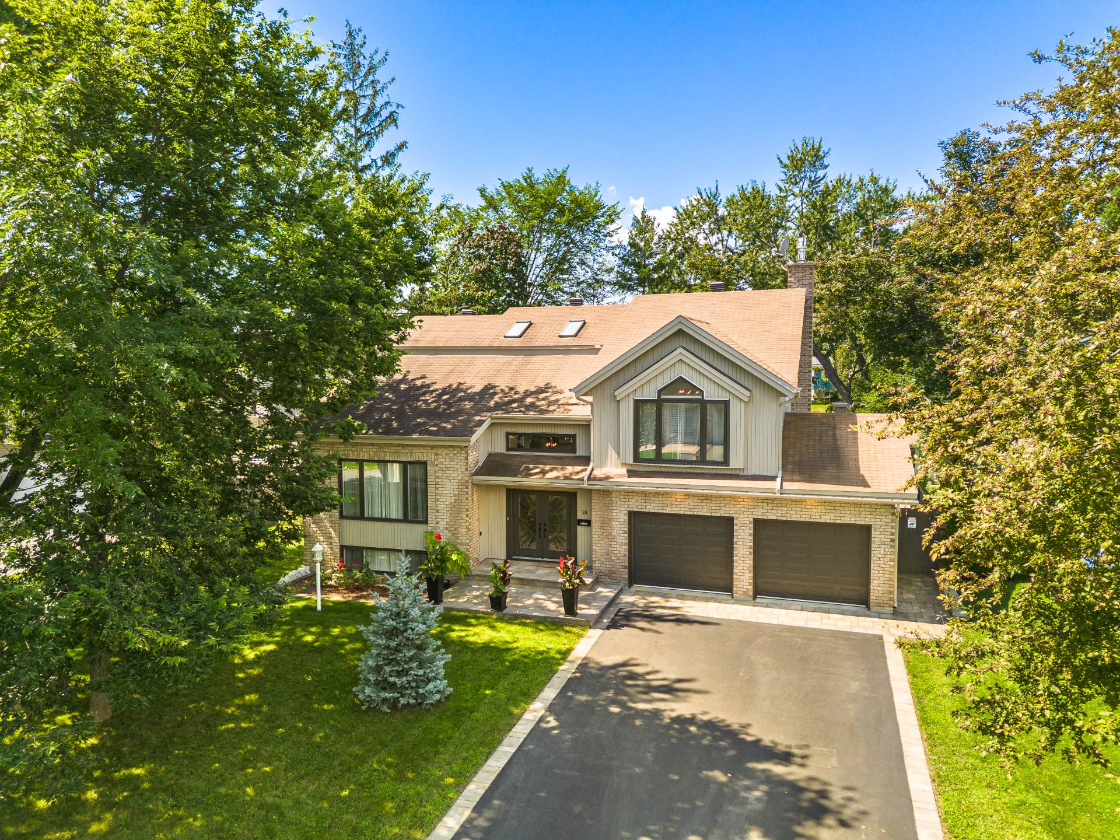
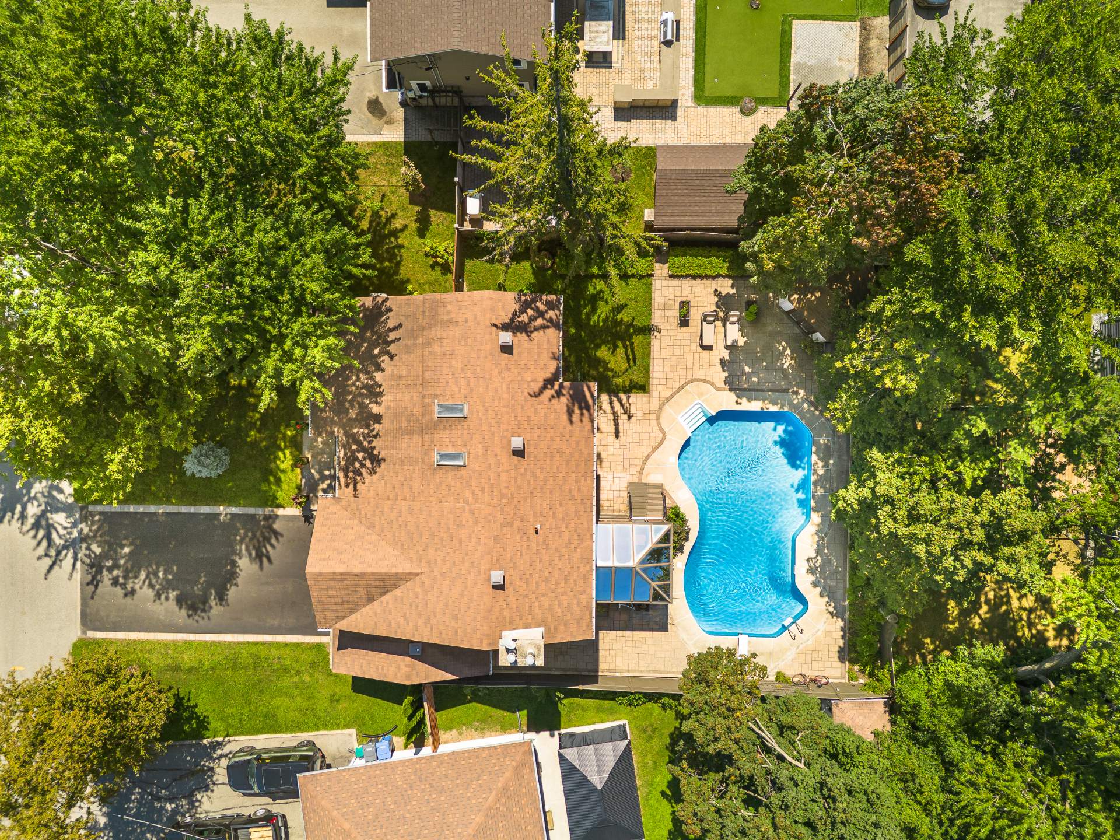
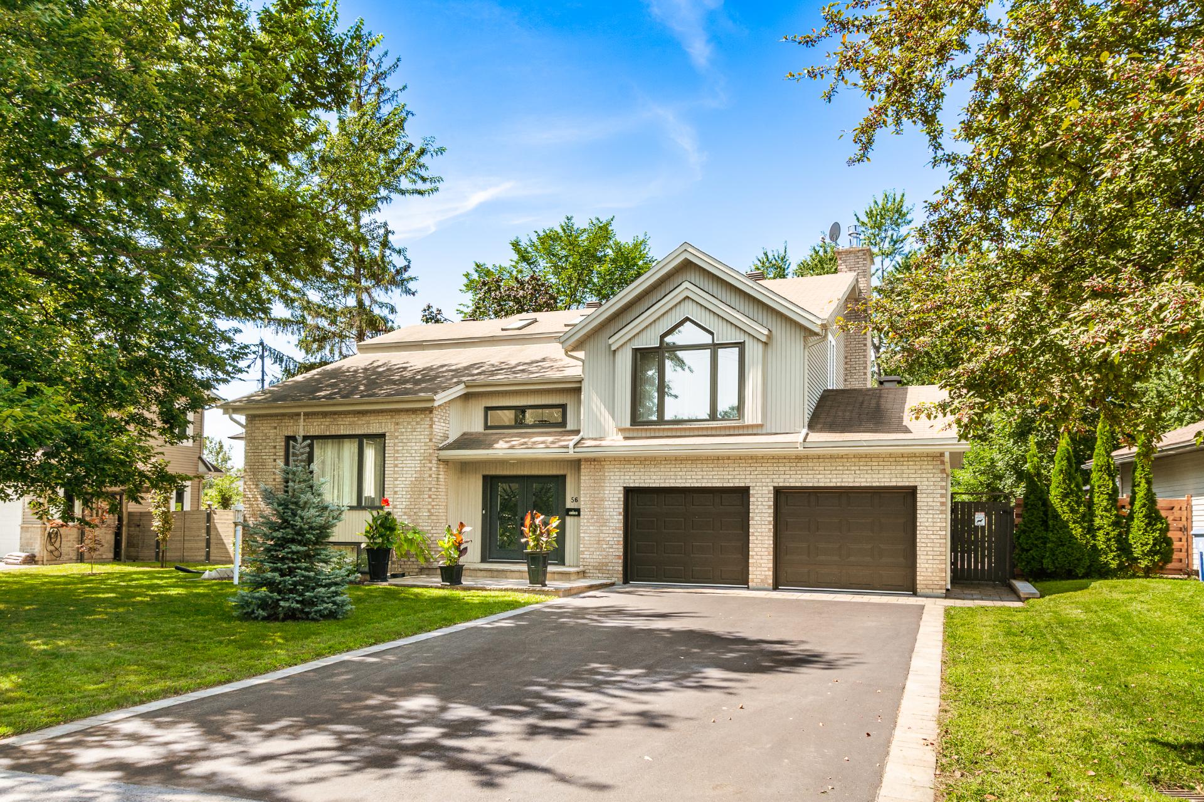
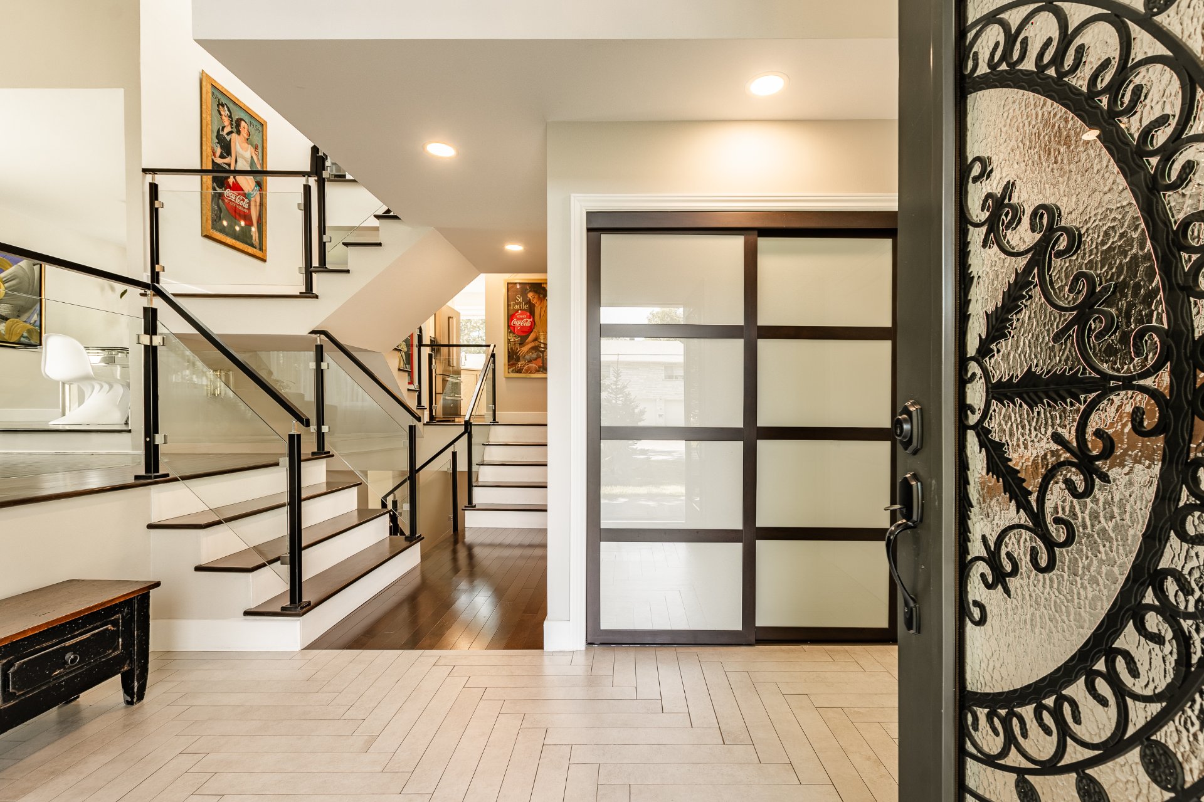
Located in sought-after Beaconsfield South, just steps from the charming Beaurepaire Village, this beautifully maintained and renovated home offers impressive architectural details and a private, landscaped backyard with an in-ground pool. The striking main entrance features vaulted ceilings and overlooks an open architectural staircase spanning multiple levels. The formal living room boasts soaring ceilings of over 15 feet and flows into the elegant formal dining room. The renovated kitchen is equipped with high-end appliances and a separate wet bar, and opens to the dinette and inviting family room with propane fireplace. Cont. in Addendum
Information requestFeatures
- Driveway
- Double width or more and Asphalt
- Landscaping
- Fenced and Landscape
- Heating system
- Air circulation and Electric baseboard units
- Water supply
- Municipality
- Heating energy
- Electricity
- Equipment available
- Central vacuum cleaner system installation, Electric garage door, Central heat pump and Private yard
- Foundation
- Poured concrete
- Hearth stove
- Other
- Garage
- Attached, Heated and Double width or more
- Pool
- Other, Heated and Inground
- Proximity
- Highway, Cegep, Golf, Hospital, Park - green area, Elementary school, High school, Public transport, Bicycle path and Daycare centre
- Bathroom / Washroom
- Adjoining to primary bedroom and Seperate shower
- Basement
- 6 feet and over and Finished basement
- Parking
- Outdoor and Garage
- Sewage system
- Municipal sewer
- Roofing
- Asphalt shingles
- Topography
- Flat
- Zoning
- Residential
Measurements
- Building facade
- 16.49 meters
- Building depth
- 11.93 meters
- Front of the lot
- 22.86 meters
- Depth of the lot
- 34.14 meters
- Land area
- 780.40 square meters
Features of the rooms
- Rooms
- 18 rooms, 5 bedroom(s), 3 bathroom(s), 1 shower room(s)
- Dining room Ground floor
- 15.10 x 11.8 feet
Flooring : Wood - Washroom Ground floor
- 5.8 x 5.3 feet
Flooring : Ceramic tiles - Family room Ground floor
- 18.7 x 13.10 feet
Flooring : Wood
Combined with Dinette - Kitchen Ground floor
- 12.9 x 9.11 feet
Flooring : Wood - Solarium Ground floor
- 13.8 x 11.3 feet
Flooring : Ceramic tiles
3 Seasons - Primary bedroom 2nd floor
- 15.1 x 14.1 feet
Flooring : Wood - Bathroom 2nd floor
- 15.0 x 9.1 feet
Flooring : Ceramic tiles
Ensuite - Walk-in closet 2nd floor
- 6.5 x 5.5 feet
Flooring : Wood - Bedroom 2nd floor
- 15.9 x 11.11 feet
Flooring : Wood - Bedroom 2nd floor
- 10.8 x 10.3 feet
Flooring : Wood - Bathroom 2nd floor
- 9.0 x 5.7 feet
Flooring : Ceramic tiles - Bedroom 2nd floor
- 14.11 x 11.3 feet
Flooring : Wood
9'10" Ceilings - Other Ground floor
- 11.11 x 7.5 feet
Flooring : Ceramic tiles - Living room Ground floor
- 16.3 x 16.1 feet
Flooring : Wood
Up to 15' ceilings - Playroom Basement
- 30.5 x 12.7 feet
Flooring : Floating floor - Bathroom Basement
- 6.10 x 5.0 feet
Flooring : Ceramic tiles
Ensuite - Bedroom Basement
- 15.3 x 11.3 feet
Flooring : Floating floor - Storage Basement
- 13.5 x 7.10 feet - irregular
Flooring : Concrete
Inclusions
- Inclusions
- Fridge, stove, dishwasher, wine fridge, washer, dryer, all light fixtures (except dining room), blinds, curtains, curtain rods, TV and mount in basement playroom, pool accessories, central vacuum and accessories.
Exclusions
- Exclusions
- Dining room light fixture.
Addenda
- Addenda
- A three-season solarium provides the perfect space to relax while overlooking the backyard and pool.
The spacious primary suite features a walk-in closet and large ensuite bathroom with a soaker tub. The bright, finished basement offers additional living space with a large playroom featuring a second propane fireplace, a fifth bedroom, and plenty of storage.
A beautifully appointed home offering generous living spaces, a private backyard and pool, all in one of Beaconsfield's most desirable locations!
Calculators
Estimated monthly payment
** For reference only.
Estimated transfer tax
** For reference only. Please check with your local municipality for confirmation.
Estimated purchasing power
** For reference only.