
Two or more storey for sale
241, Allancroft Road, Beaconsfield
Sold
Two or more storey for sale
241, Allancroft Road, Beaconsfield
Sold
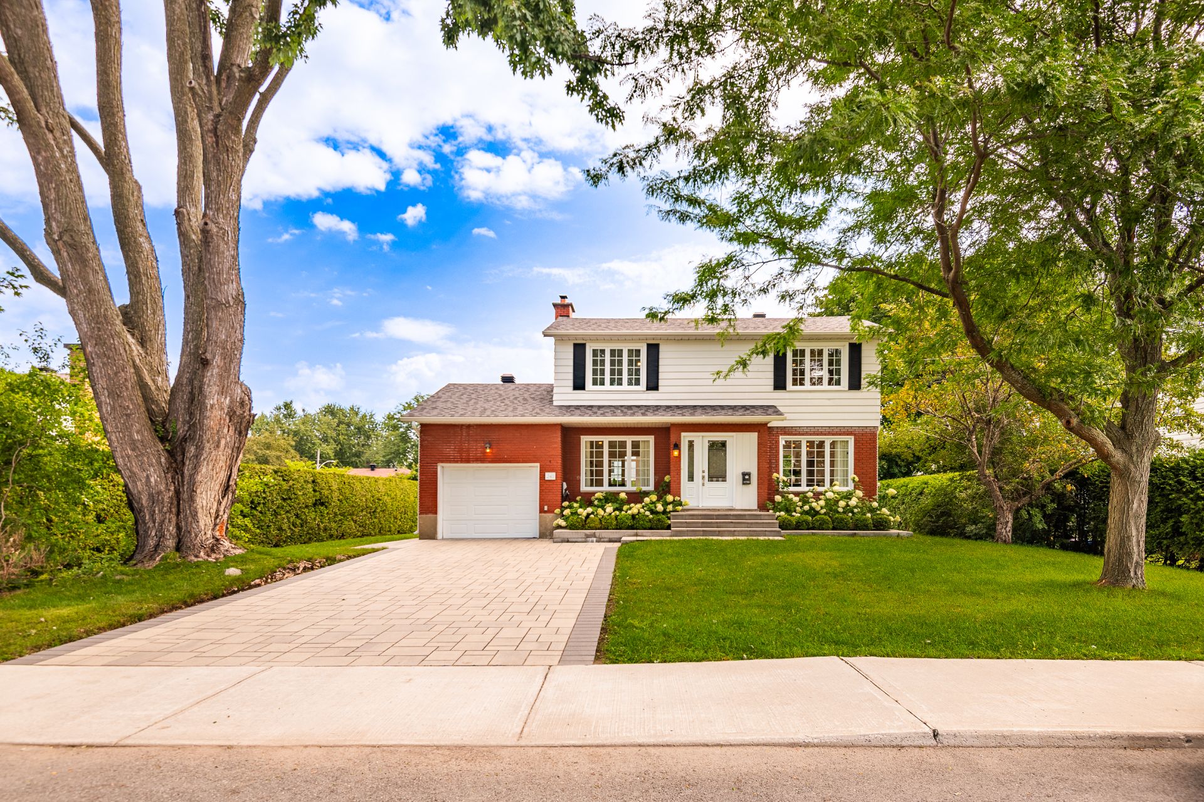
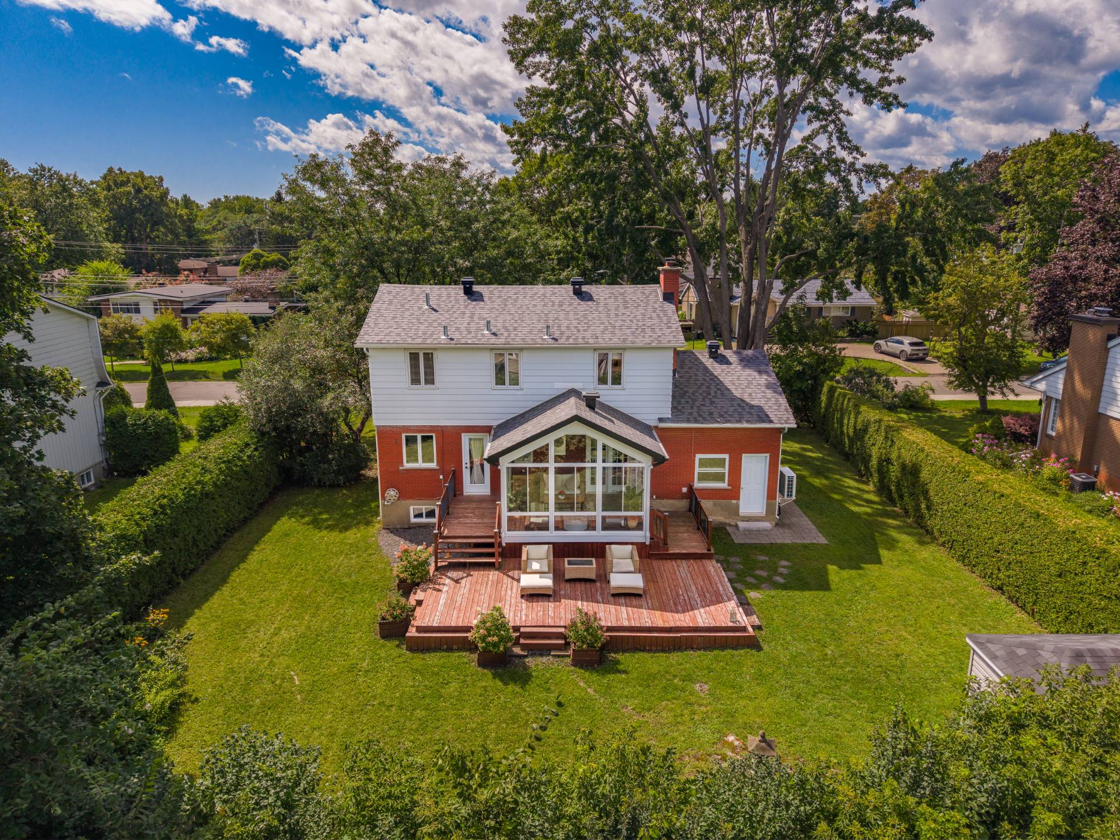
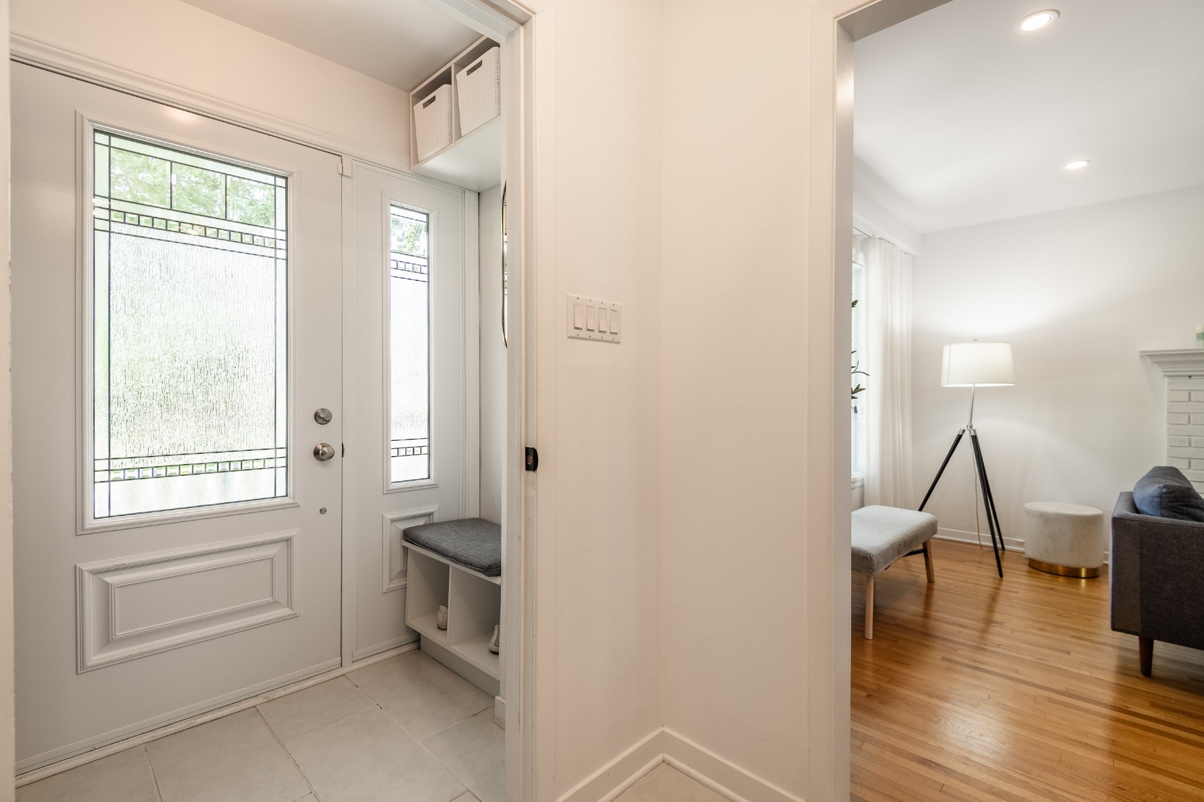
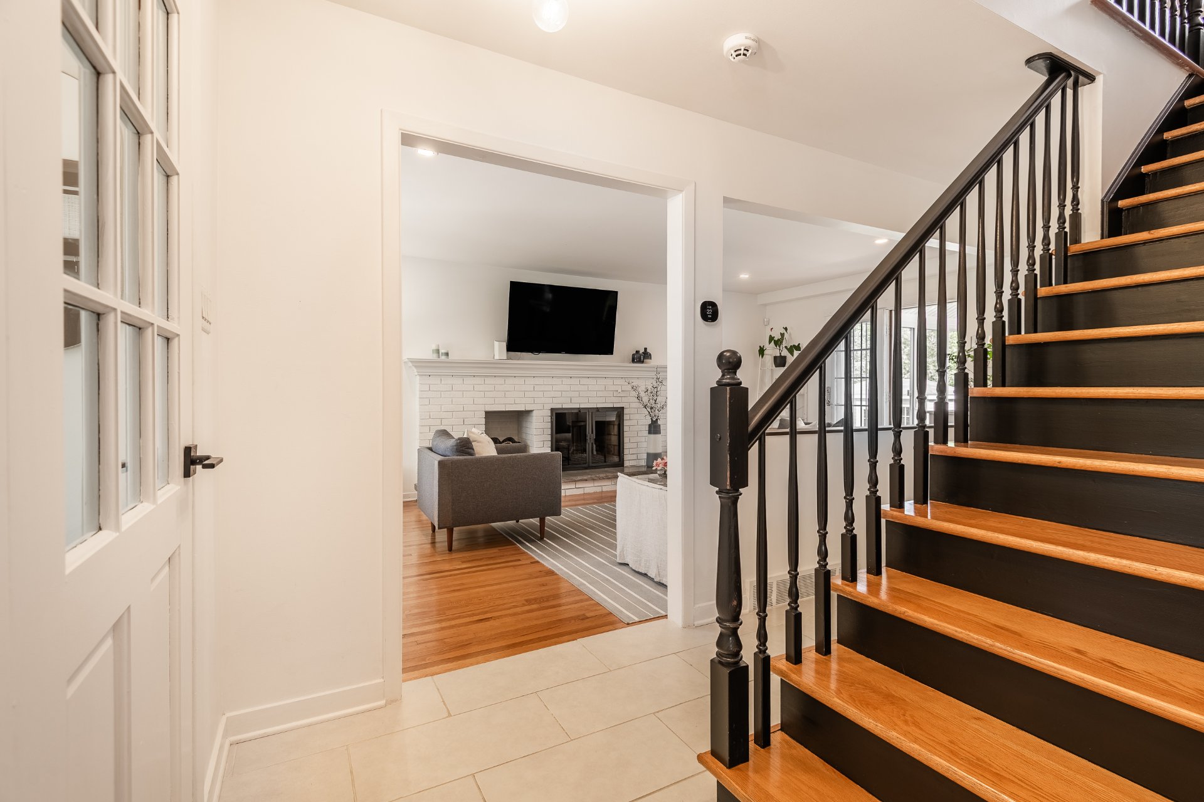
Bright, beautifully maintained home in a family-friendly area of Beaconsfield. The main floor features a large living room, dining room with custom cabinetry open to an updated kitchen, and a beautiful 3-season sunroom overlooking the large, private backyard. On the 2nd floor the primary suite offers custom built-ins, along with 2 additional bedrooms and a full bathroom. Finished basement with 4th bedroom, 2nd full bathroom, laundry, family room, gym area, custom built-ins and a 2nd staircase to the garage with epoxy floors. Outside, enjoy a large private backyard, recently redone driveway with pavé-uni, and much more!
Features
- Driveway
- Double width or more and Plain paving stone
- Landscaping
- Land / Yard lined with hedges and Landscape
- Heating system
- Air circulation
- Water supply
- Municipality
- Heating energy
- Electricity
- Equipment available
- Alarm system, Electric garage door, Central heat pump and Private yard
- Windows
- PVC
- Foundation
- Poured concrete
- Hearth stove
- Wood fireplace
- Garage
- Attached and Single width
- Siding
- Aluminum and Brick
- Proximity
- Highway, Cegep, Golf, Hospital, Park - green area, Elementary school, High school, Public transport, Daycare centre and Réseau Express Métropolitain (REM)
- Basement
- 6 feet and over and Finished basement
- Parking
- Outdoor and Garage
- Sewage system
- Municipal sewer
- Window type
- Crank handle
- Roofing
- Asphalt shingles
- Topography
- Flat
- Zoning
- Residential
Measurements
- Building facade
- 13.02 meters
- Building depth
- 6.72 meters
- Front of the lot
- 24.99 meters
- Depth of the lot
- 30.48 meters
- Land area
- 761.80 square meters
Features of the rooms
- Rooms
- 14 rooms, 4 bedroom(s), 2 bathroom(s), 1 shower room(s)
- Primary bedroom 2nd floor
- 15.0 x 11.6 feet
Flooring : Wood - Washroom Ground floor
- 5.8 x 2.10 feet
Flooring : Ceramic tiles - Living room Ground floor
- 20.5 x 11.5 feet
Flooring : Wood - Kitchen Ground floor
- 11.0 x 10.4 feet
Flooring : Ceramic tiles - Dining room Ground floor
- 9.9 x 9.7 feet
Flooring : Wood - Bedroom 2nd floor
- 14.9 x 10.11 feet
Flooring : Wood - Bathroom 2nd floor
- 8.0 x 5.9 feet
Flooring : Ceramic tiles - Bedroom 2nd floor
- 11.3 x 7.6 feet
Flooring : Wood - Storage Basement
- 20.4 x 6.3 feet
Flooring : Concrete
furnace room - Family room Basement
- 11.6 x 11.1 feet
Flooring : Floating floor - Bathroom Basement
- 11.7 x 5.1 feet
Flooring : Ceramic tiles
Laundry - Bedroom Basement
- 10.4 x 7.9 feet
Flooring : Floating floor - Other Basement
- 12.10 x 8.3 feet
Flooring : Floating floor - Solarium Ground floor
- 13.3 x 10.4 feet
Flooring : Flexible floor coverings
Inclusions
- Inclusions
- Fridge, stove, dishwasher, washer, dryer, alarm system (monitoring not included), TV and bracket in the living room, light fixtures, curtain rods and blinds
Exclusions
- Exclusions
- Electric car charger and curtains
Calculators
Estimated monthly payment
** For reference only.
Estimated transfer tax
** For reference only. Please check with your local municipality for confirmation.
Estimated purchasing power
** For reference only.