
Two or more storey for rent
69, Rue Léger, Hudson
$3,750 /month
Two or more storey for rent
69, Rue Léger, Hudson
$3,750 /month
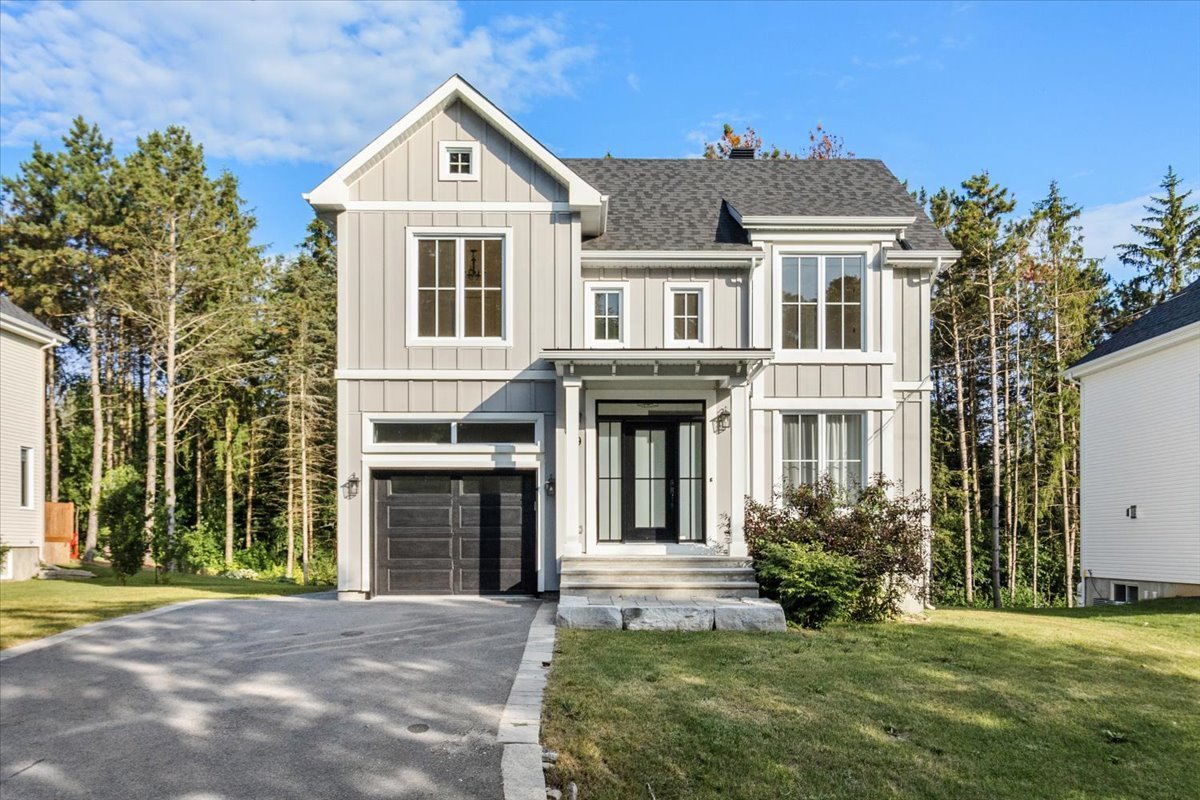
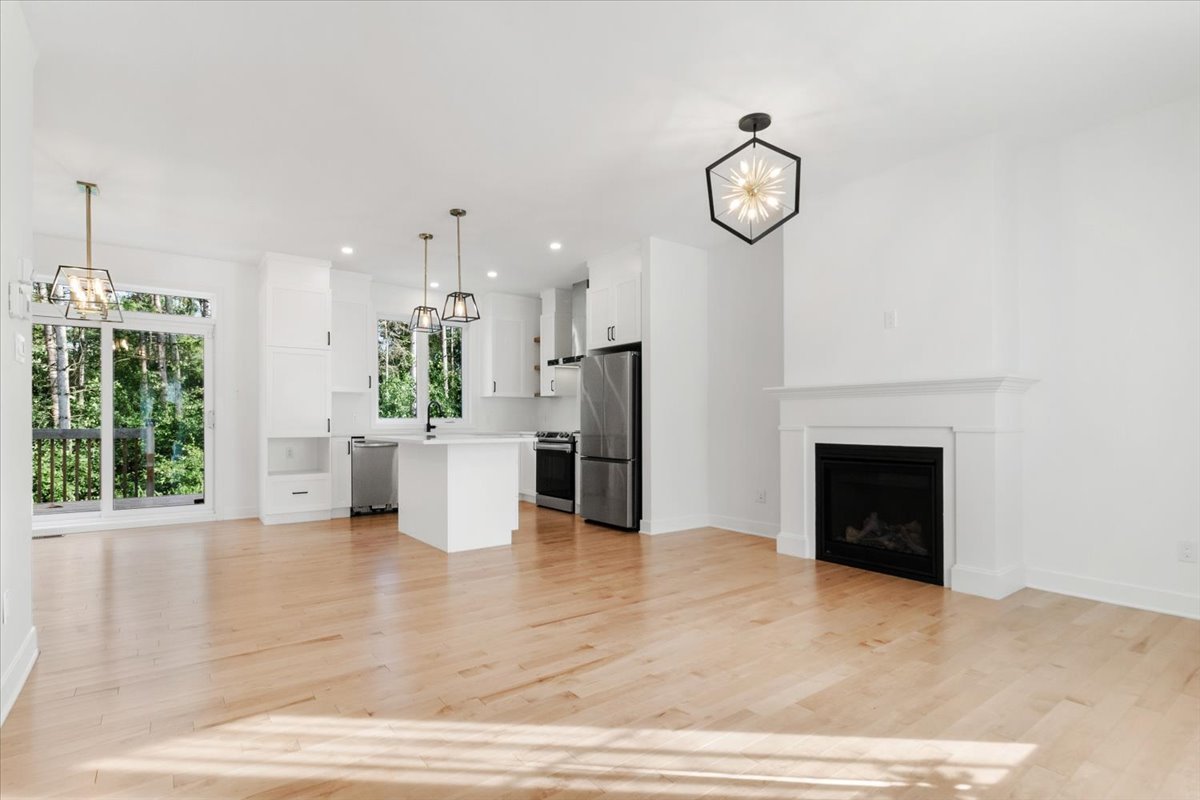
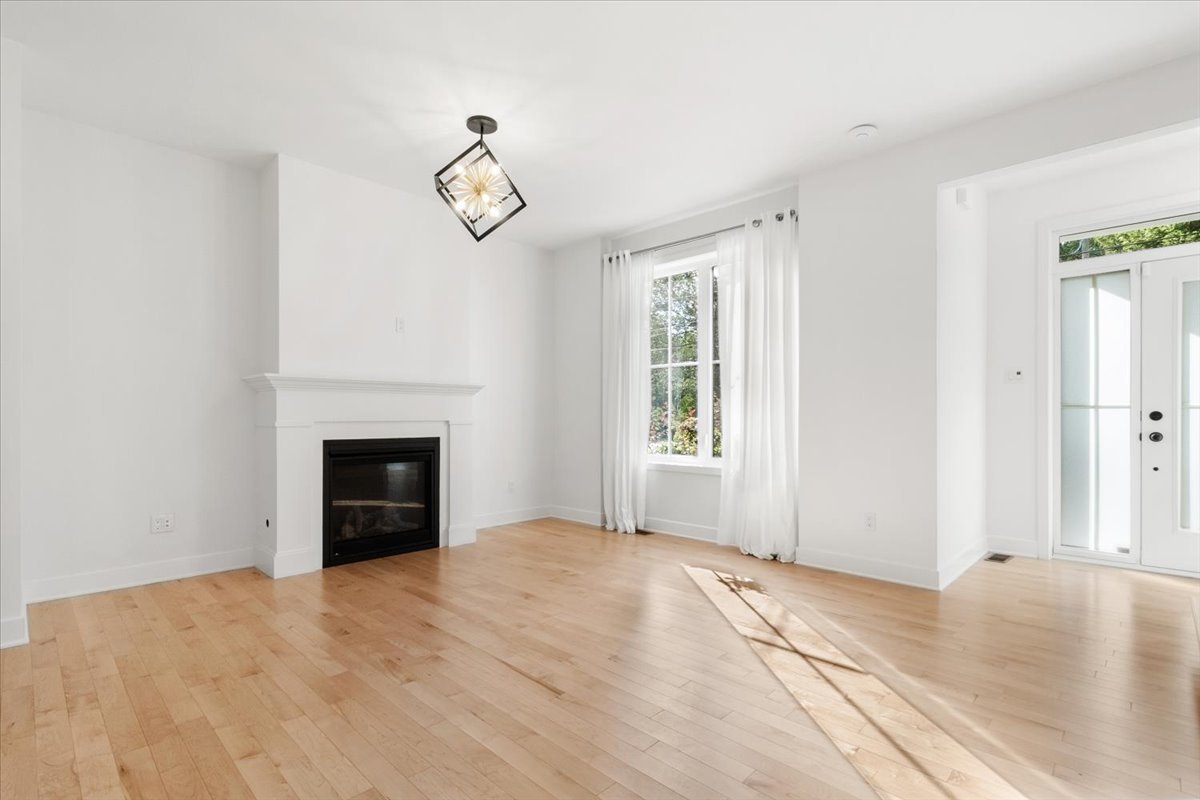
Recent construction in Hudson's sought-after Willowbrook development. This bright and inviting home offers an open-concept main floor filled with natural light, a spacious living room with a propane fireplace, and a convenient powder room with laundry. The upper level features four well-sized bedrooms, including a primary bedroom with a walk-in closet and direct access to the bathroom. The finished basement adds valuable living space with a second full bathroom, offering flexibility for a family room, home office, guest area, or playroom. A wonderful opportunity in a desirable Hudson neighbourhood!
Information requestFeatures
- Heating system
- Air circulation
- Water supply
- Municipality
- Heating energy
- Electricity
- Equipment available
- Central vacuum cleaner system installation, Ventilation system, Electric garage door and Central heat pump
- Windows
- PVC
- Foundation
- Poured concrete
- Hearth stove
- Gaz fireplace
- Garage
- Attached, Heated and Single width
- Distinctive features
- No neighbours in the back
- Proximity
- Highway, Golf, Park - green area, Elementary school, High school, Bicycle path, Alpine skiing, Cross-country skiing, Daycare centre, Snowmobile trail and ATV trail
- Bathroom / Washroom
- Seperate shower
- Basement
- 6 feet and over and Finished basement
- Parking
- Outdoor and Garage
- Sewage system
- Municipal sewer
- Roofing
- Asphalt shingles
- Zoning
- Residential
- Driveway
- Asphalt
Measurements
- Building facade
- 10.24 meters
- Building depth
- 8.73 meters
- Front of the lot
- 20 meters
- Depth of the lot
- 30.46 meters
- Land area
- 609.30 square meters
Features of the rooms
- Rooms
- 12 rooms, 4 bedroom(s), 2 bathroom(s), 1 shower room(s)
- Bathroom Basement
- 11.7 x 6.1 feet
Flooring : Ceramic tiles - Bathroom 2nd floor
- 9.3 x 7.10 feet
Flooring : Ceramic tiles - Washroom Ground floor
- 7.3 x 6.0 feet
Flooring : Ceramic tiles - Living room Ground floor
- 15.10 x 14.0 feet
Flooring : Wood
propane - Dining room Ground floor
- 11.9 x 8.2 feet
Flooring : Wood - Kitchen Ground floor
- 11.7 x 10.8 feet
Flooring : Wood - Bedroom 2nd floor
- 13.6 x 10.0 feet
Flooring : Wood - Primary bedroom 2nd floor
- 13.0 x 12.3 feet
Flooring : Wood - Family room Basement
- 22.3 x 15.3 feet
Flooring : Flexible floor coverings - Walk-in closet 2nd floor
- 5.2 x 4.10 feet
Flooring : Wood - Bedroom 2nd floor
- 12.2 x 11.5 feet
Flooring : Wood - Bedroom 2nd floor
- 12.0 x 9.6 feet
Flooring : Wood
Inclusions
- Inclusions
- Fridge, stove, dishwasher, central vacuum and accessories.
Exclusions
- Exclusions
- electricity, tenants liability insurance, snow removal, grass cutting, propane consumption and tank rental
Addenda
- Addenda
- One of the advantages of this development is that the property benefits from municipal water and sewer services, offering added convenience and peace of mind for homeowners.
Calculators
Estimated monthly payment
** For reference only.
Estimated transfer tax
** For reference only. Please check with your local municipality for confirmation.
Estimated purchasing power
** For reference only.