
Duplex for sale
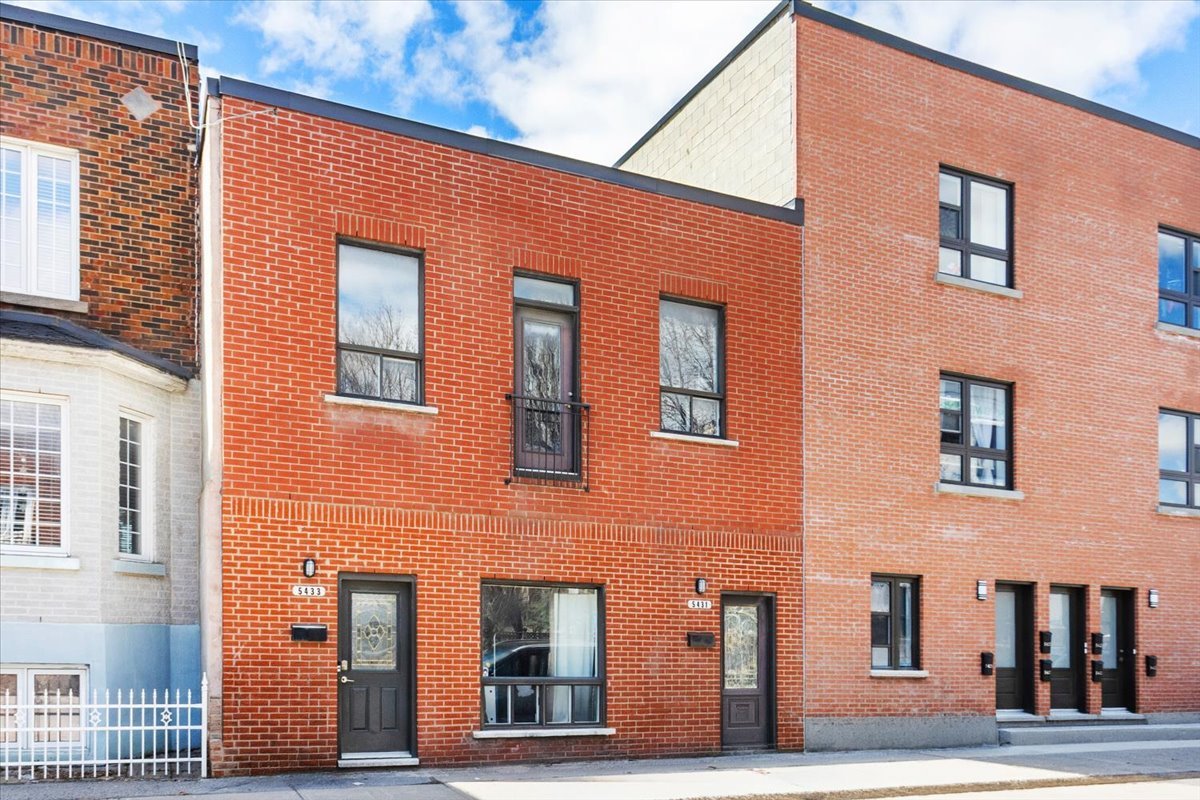
5431-5433, Rue Laurendeau, Montréal (Le Sud-Ouest)
$699,000
Duplex for sale
5431-5433, Rue Laurendeau, Montréal (Le Sud-Ouest)
$699,000
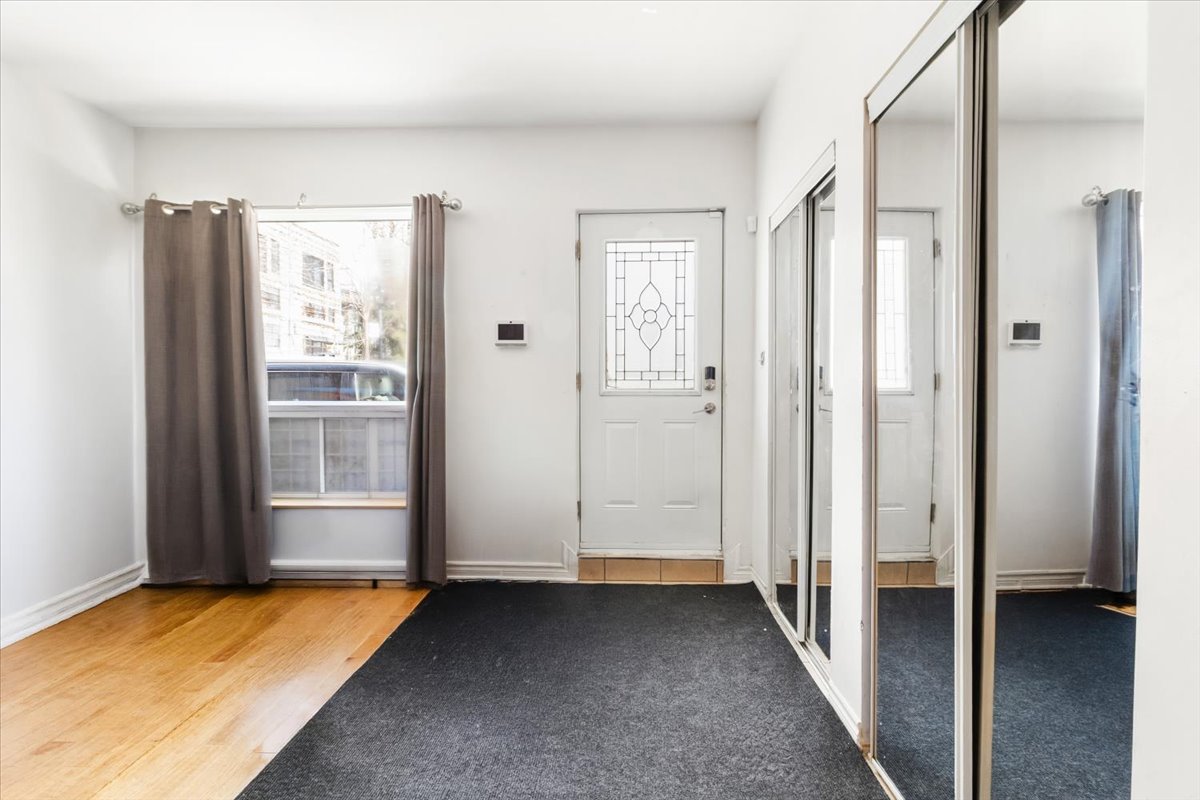
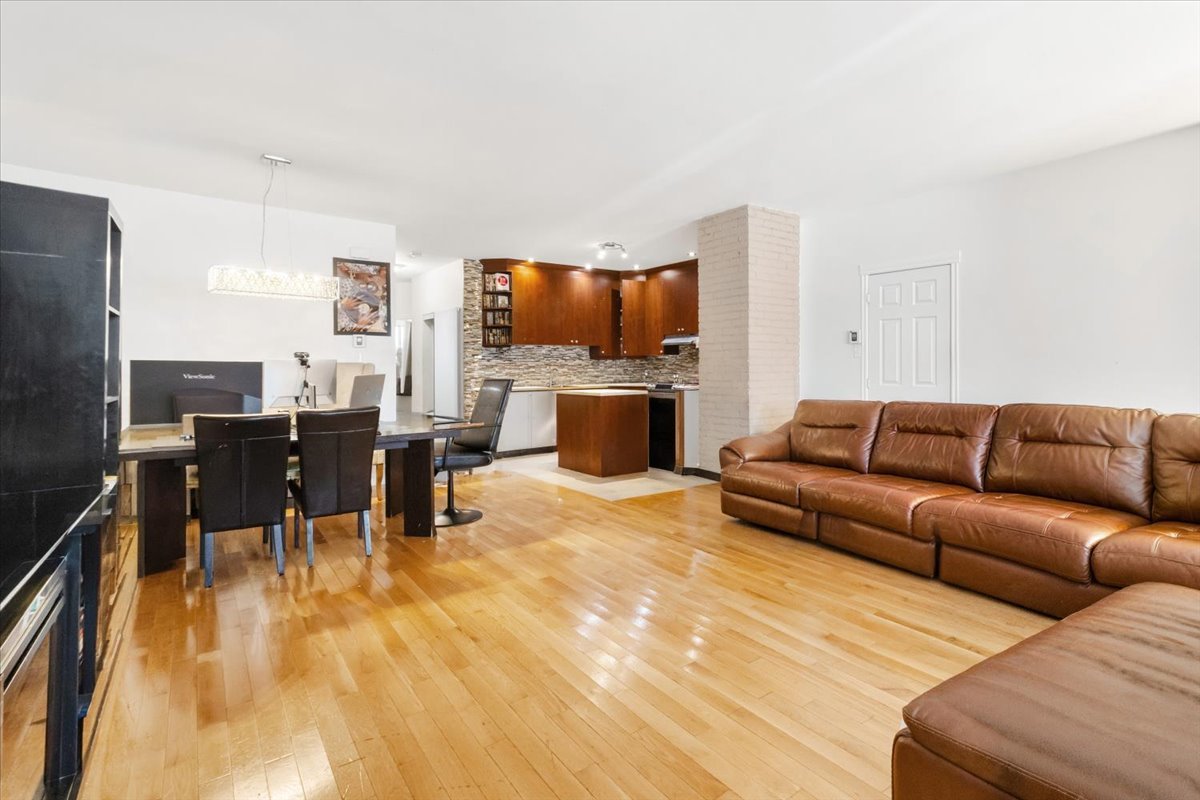
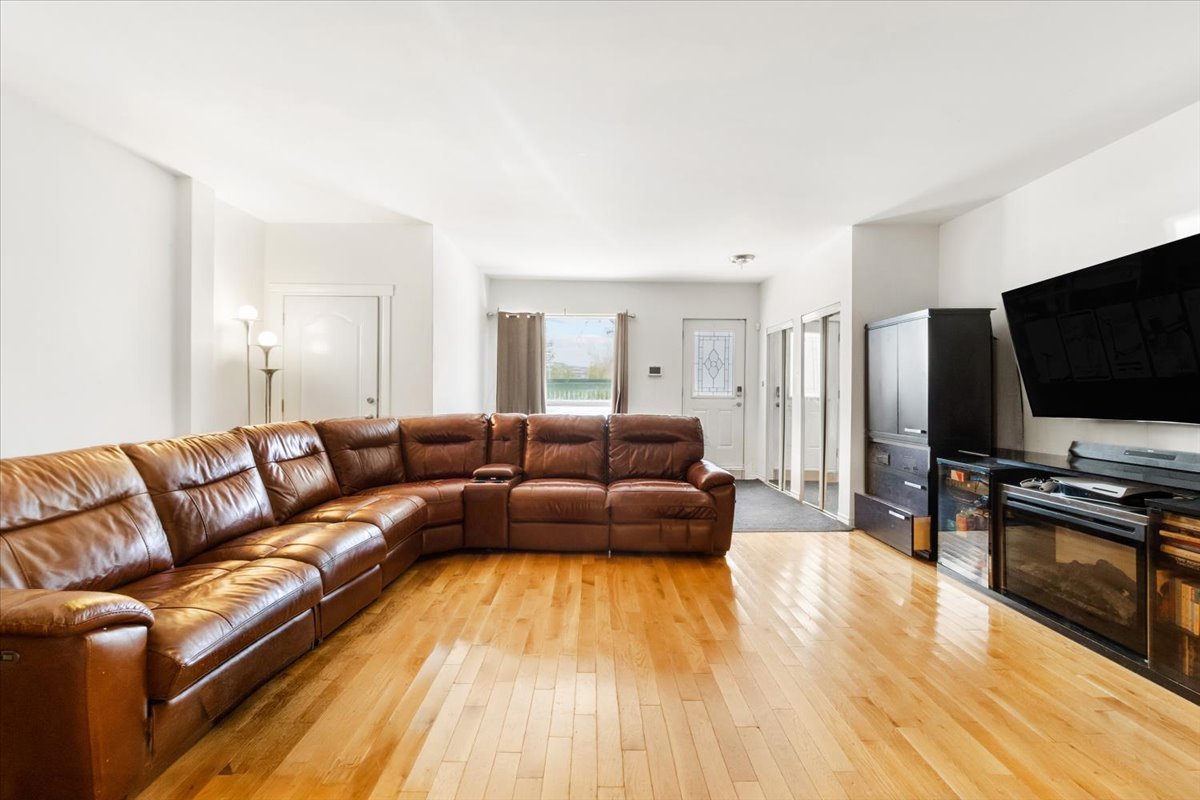
Well-maintained duplex ideally located in a central area close to transportation, services, and amenities. Both spacious units were completely renovated in 2008 and offer modern open-concept living spaces. The main floor features an open living, dining, and kitchen area, a large primary bedroom with walk-in closet, and a spacious bathroom with separate shower. The upper unit offers high ceilings, an open living area, a large bathroom, and a separate laundry room. Superior sound insulation between units, brick façade redone in 2008, roof replaced in 2024, and much more. An excellent opportunity for owner-occupants or investors alike!
Information requestFeatures
- Heating system
- Electric baseboard units
- Water supply
- Municipality
- Heating energy
- Electricity
- Rental appliances
- Water heater
- Proximity
- Highway, Hospital, Park - green area, Elementary school, High school, Public transport, Bicycle path and Daycare centre
- Basement
- No basement
- Sewage system
- Municipal sewer
- Zoning
- Residential
Measurements
- Building facade
- 7.62 meters
- Building depth
- 18.29 meters
- Front of the lot
- 7.62 meters
- Depth of the lot
- 18.29 meters
- Land area
- 1500 square feet
Features of the rooms
- Units
- 2 Units
- Rooms
- 5 rooms, 2 bedroom(s), 1 bathroom(s), 0 shower room(s)
- Living room Ground floor
- 20.0 x 12.0 feet
Flooring : Wood - Dining room Ground floor
- 12.5 x 9.5 feet
Flooring : Wood - Kitchen Ground floor
- 11.0 x 10.1 feet
Flooring : Ceramic tiles - Bathroom Ground floor
- 10.5 x 8.1 feet
Flooring : Ceramic tiles - Bedroom Ground floor
- 15.3 x 10.8 feet
Flooring : Wood - Bedroom Ground floor
- 15.5 x 12.1 feet
Flooring : Wood - Kitchen 2nd floor
- 12.6 x 10.0 feet
Flooring : Ceramic tiles - Dining room 2nd floor
- 13.5 x 12.2 feet
Flooring : Wood - Living room 2nd floor
- 22.8 x 21.0 feet
Flooring : Wood - Bathroom 2nd floor
- 9.10 x 8.0 feet
Flooring : Ceramic tiles - Bedroom 2nd floor
- 12.8 x 10.11 feet
Flooring : Wood - Bedroom 2nd floor
- 15.8 x 12.3 feet
Flooring : Wood
Calculators
Estimated monthly payment
** For reference only.
Estimated transfer tax
** For reference only. Please check with your local municipality for confirmation.
Estimated purchasing power
** For reference only.